and narrow your search. If you have fewer than 200 results, you can save your search.

Silver Creek Properties

r=37-48
50 Milkweed Trail Glenville NC 28736

Glenville, NC50 Milkweed Trail

Price$1,890,000

Est. Mortgage: $/month

MLS Number 1003375

  • Residential
  • Bedrooms 4
  • Bathroom 4
  • Acreage 0.5

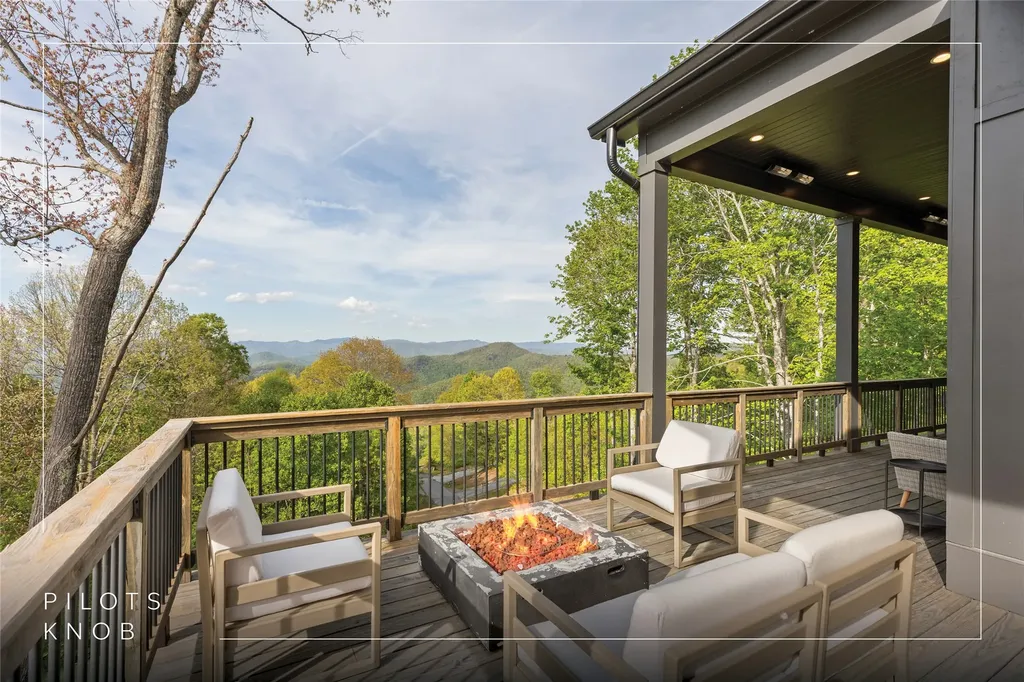
Set within the gated community of Pilots Knob, this thoughtfully designed four-bedroom, four-bathroom mountain residence captures expansive, layered, long-range views of the Blue Ridge landscape from multiple rooms, blending elevated design with the comfort and ease suited to both everyday living and entertaining. The main level is anchored by an open-concept living area where the kitchen, dining space, and great room connect naturally. The kitchen features a breakfast bar, pantry, and adjoining dining area suited to intimate dinners or casual gatherings. A wood-burning fireplace with a gas starter creates a warm focal point in the great room, while expansive glass pocket doors open fully to the covered deck, blurring the line between indoors and out and framing sweeping mountain vistas beyond. On the main level, the primary suite offers a spacious bathroom with a split double vanity, private water closet, zero-entry shower, and soaking tub. A second main-level bedroom with its own ensuite bathroom provides comfortable accommodations for guests and enhances the home's flexibility for one-level living. Designed for gathering, the lower level includes a guest suite, bunk room, theater room, laundry, and a generous recreation room with a wet bar, along with a fourth full bathroom. Glass pocket doors open directly to the patio, extending the space seamlessly into nature. Oversized walk-in closets and integrated storage areas throughout the home offer rare practicality in a mountain setting. Outdoor living is equally compelling, with both the covered deck and lower patio oriented to capture the ever-changing views, complemented by a firepit and grilling area that create an inviting setting for relaxed afternoons and evenings after exploring the Plateau. Residents of Pilots Knob enjoy paved roads, community green space, a pond, and elevations above 4,000 feet, offering refreshingly cool summer temperatures and a peaceful mountain setting. Short-term rental potential adds meaningful flexibility, allowing the home to function as both a refined retreat and an income-producing asset. Located between Cashiers and Cullowhee, the home is just minutes from Lake Glenville for boating, fishing, and swimming, and a short drive to the dining, boutique shopping, and year-round events of Cashiers and Highlands. Whether as a full-time residence, seasonal escape, or investment property, this home offers a polished expression of luxury mountain living.

Listed by Daniel Allen of Silver Creek Real Estate Group,Inc.

$
$
%
$/month over payments
Federal 30-year interest rate: 6.71% last updated on Sep 3, 2026
* All Figures are estimates. Check with your bank or proposed mortgage company for actual interest rates.
This product uses the FRED® API but is not endorsed or certified by the Federal Reserve Bank of St. Louis.

Virtual TourSave FavoriteSchedule TourAsk A QuestionMore Details
1106 Bridgestone Drive Glenville NC 28736

Glenville, NC1106 Bridgestone Drive

Price$1,799,000

Est. Mortgage: $/month

MLS Number 1003542

  • Residential
  • Bedrooms 3
  • Bathroom 4
  • Acreage 0.67

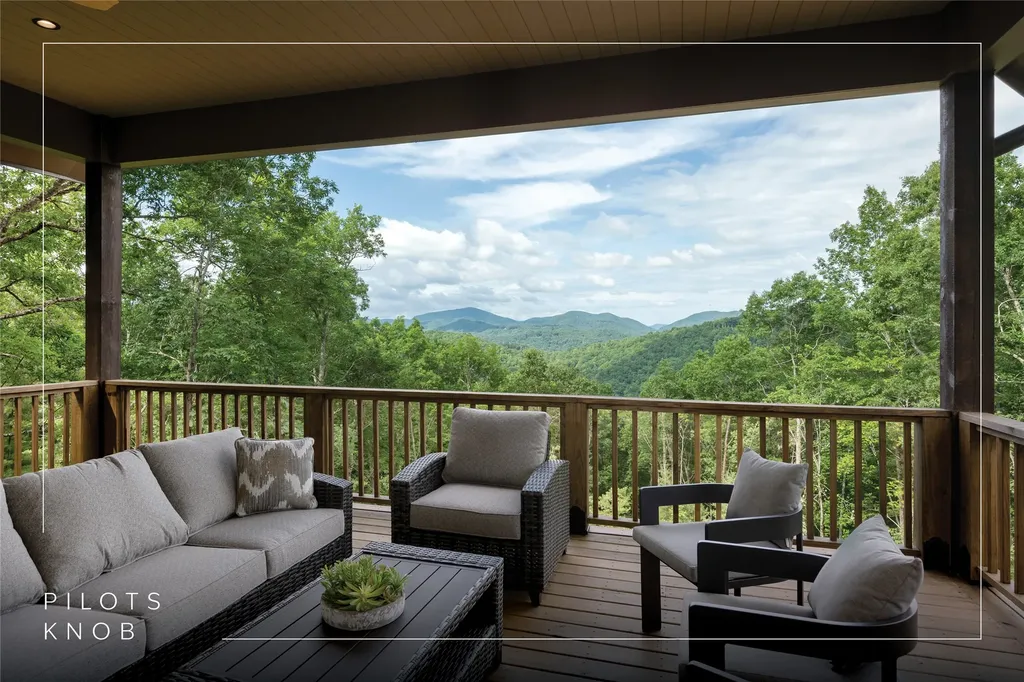
Experience elevated mountain living in this new construction residence by Loudermilk Homes, perched at over 4,000 feet in the gated Pilots Knob community. Designed to showcase long-range, year-round mountain views, this three-bedroom, three-and-one-half-bathroom home blends refined craftsmanship with the natural beauty of the Highlands-Cashiers Plateau. Cool mountain summers, crisp evenings by the fire, and a peaceful setting above it all create an atmosphere that feels worlds away from the pace of everyday life. Thoughtfully designed for both relaxation and entertaining, the open-concept main level features a spacious kitchen, dining area, and living room anchored by a wood-burning fireplace. The primary suite, private office, and powder room are conveniently located on the main floor, while disappearing pocket doors seamlessly connect the interior to the outdoor living space, inviting fresh mountain air and breathtaking views inside. The lower level offers a generous family and recreation room, an ensuite guest bedroom, a bunk room, an additional full bathroom, and a laundry room, providing ample space for family and guests. This level opens to another covered deck, creating multiple vantage points from which to enjoy the ever-changing mountain landscape. Whether sipping morning coffee above the clouds or unwinding beneath a canopy of stars, the home's indoor-outdoor design embraces the beauty and tranquility of its surroundings. Ideally situated near Lake Glenville, residents enjoy easy access to boating, fishing, paddling, hiking, waterfalls, and casual dining. Nearby attractions include Panthertown Valley, Whiteside Mountain, and the charming village centers of Cashiers and Highlands, known for their boutique shopping, fine dining, seasonal festivals, and vibrant mountain culture. Pilots Knob offers a private, elevated retreat with a community pond and green space, while remaining accessible to everyday conveniences and regional travel, with Asheville Regional Airport approximately 90 minutes away and Atlanta, Charlotte, and Greenville-Spartanburg all within a few hours' drive. Whether serving as a full-time residence, seasonal mountain retreat, or investment property, this furnished, move-in-ready haven delivers luxury, comfort, and the timeless appeal of mountain living at its finest.

Listed by Daniel Allen of Silver Creek Real Estate Group,Inc.

$
$
%
$/month over payments
Federal 30-year interest rate: 6.71% last updated on Sep 3, 2026
* All Figures are estimates. Check with your bank or proposed mortgage company for actual interest rates.
This product uses the FRED® API but is not endorsed or certified by the Federal Reserve Bank of St. Louis.

Virtual TourSave FavoriteSchedule TourAsk A QuestionMore Details

1240 Bowery Road Highlands NC 28741

Highlands, NC1240 Bowery Road

Price$1,700,000

Est. Mortgage: $/month

MLS Number 1003812

  • Residential
  • Bedrooms 3
  • Bathroom 3
  • Acreage 1.2

Welcome to this brand-new farmhouse tucked on a quiet, tree-lined street in the sought-after Sagee Woods community of Highlands. The great, level yard is ready for your custom finishing, with a peaceful creek lining the back of the property. This home feels worlds away from it all, yet it's just a quick five-minute drive into town. Just across the street, Dixon Woods Preserve offers acres of protected, preserved land ready to explore and enjoy nature right from your front door. A cute front porch welcomes you home, opening into soaring high ceilings and a bright, open-concept great room built for everyday living and effortless entertaining. The eat-in kitchen flows into the dining room and is anchored by a beautiful oversized island with custom globe pendant lighting, undermount cabinet lighting, a gas range, and a huge walk-in pantry with room for it all. The first-floor primary suite is a true retreat, offering a large bedroom, an oversized walk-in closet, and a spa-inspired bathroom finished with beautiful tile. A laundry room and mud room off the two-car garage keep everyday life organized right where you need it. Upstairs, two additional large bedrooms each feature walk-in closets and share a full bathroom, perfect for family, guests, or a home office. Built-in peace of mind comes standard with a generator, and there's plenty of room to make this house your own, including space to add a back porch and enjoy the level, creekside yard. Surrounded by beautiful homes on a peaceful street, this new construction farmhouse offers the rare combination of privacy and convenience in one of Highlands' most charming neighborhoods.

Listed by Rachel Wavra of Silver Creek Real Estate Group,Inc.

$
$
%
$/month over payments
Federal 30-year interest rate: 6.71% last updated on Sep 3, 2026
* All Figures are estimates. Check with your bank or proposed mortgage company for actual interest rates.
This product uses the FRED® API but is not endorsed or certified by the Federal Reserve Bank of St. Louis.

Virtual TourSave FavoriteSchedule TourAsk A QuestionMore Details
77 Headwater Drive Cashiers NC 28717

Cashiers, NC77 Headwater Drive

Price$1,595,000

Est. Mortgage: $/month

Active With Contract

MLS Number 1003176

  • Residential
  • Bedrooms 4
  • Bathroom 5
  • Acreage 2.67

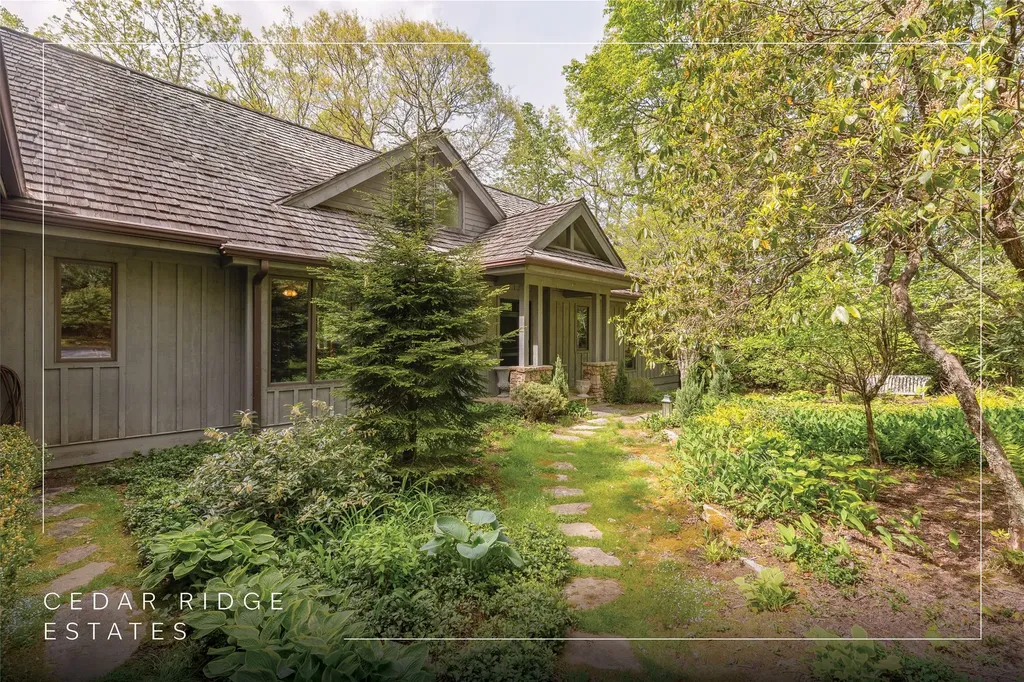
Tucked within Cedar Ridge Estates, this four bedroom Cashiers retreat unfolds across 2.67 private acres, where mature trees and the quiet presence of a natural creek create a setting that feels both grounded and refined. Ideally positioned just minutes from downtown Cashiers and Sapphire, the home also enjoys close proximity to the Cedar Creek Club and the Country Club of Sapphire Valley, both of which are membership by invitation only. From arrival, the property establishes a strong sense of place. A garden entry framed by established landscaping offers immediate privacy and a composed first impression that carries throughout the home. Inside, the residence is thoughtfully arranged across two levels, designed for both comfort and effortless living. The main level is anchored by a grand stone fireplace that defines the living room, creating a warm and inviting focal point. The expansive kitchen is designed to perform and to gather, offering generous workspace and a natural connection to the formal dining room, allowing for a seamless transition between everyday living and entertaining. Two bedrooms, including a well-appointed primary suite, are located on the main level, along with a dedicated office. The upper level extends the home with two additional ensuite bedrooms and a spacious bonus room, offering flexibility for recreation or media. Outdoor living is where the property quietly distinguishes itself. A covered porch with its own fireplace creates a natural extension of the interior, ideal for cool mountain mornings and relaxed evenings. Beyond, a private creek runs along the property, with a trail and a fire pit, creating a peaceful and entirely private setting for reflection or gathering. Whether enjoyed as a full-time residence or a seasonal retreat, this property captures the essence of the Highlands-Cashiers Plateau, where privacy, natural beauty, and thoughtful design come together with intention.

Listed by Jochen Lucke of Silver Creek Real Estate Group,Inc.

$
$
%
$/month over payments
Federal 30-year interest rate: 6.71% last updated on Sep 3, 2026
* All Figures are estimates. Check with your bank or proposed mortgage company for actual interest rates.
This product uses the FRED® API but is not endorsed or certified by the Federal Reserve Bank of St. Louis.

Virtual TourSave FavoriteSchedule TourAsk A QuestionMore Details
61 Carnoustie Drive Sapphire NC 28774

Sapphire, NC61 Carnoustie Drive

Price$1,570,000

Est. Mortgage: $/month

Pending

MLS Number 1002864

  • Residential
  • Bedrooms 5
  • Bathroom 4
  • Acreage 0.5

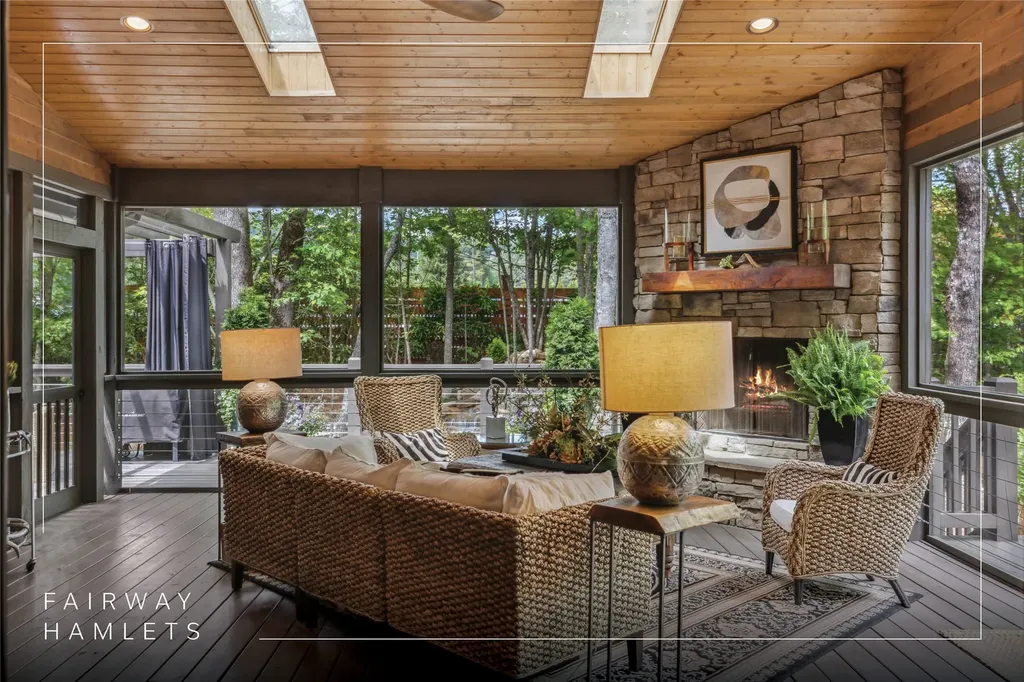
Located in the desirable heart of Sapphire Valley, this exceptional mountain retreat offers an ideal blend of comfort, elegance, and privacy. Set on a beautifully landscaped lot, the property features a level driveway with generous parking, stone walkways, ambient exterior lighting, a tranquil water feature, and privacy fencing. Inside the main residence, soaring vaulted ceilings and rich hardwood floors create an open and inviting ambiance. The great room is anchored by a striking stone fireplace with gas logs, while the adjacent chef's kitchen is equipped with KitchenAid stainless steel appliances, custom cabinetry, and a charming herb garden window. The open-concept layout flows into the dining area and out to a screened Carolina room with skylights and a wood-burning fireplace - perfect for enjoying the seasons in comfort. The home offers two spacious primary suites, one on each level, each featuring spa-inspired bathrooms with dual vanities, jetted soaking tubs, and separate showers. A detached two-car garage with an additional golf cart bay includes a thoughtfully designed upstairs guest apartment, complete with a small kitchen, living area, bedroom, and full bath - ideal for visitors or a private home office. A 22kW generator ensures peace of mind year-round. Tucked away on a quiet lane with golf cart access to the nearby Country Club of Sapphire Valley (membership by invitation only), this refined property captures the essence of mountain living with unmatched access to the area's best amenities.

Listed by Jochen Lucke of Silver Creek Real Estate Group,Inc.

$
$
%
$/month over payments
Federal 30-year interest rate: 6.71% last updated on Sep 3, 2026
* All Figures are estimates. Check with your bank or proposed mortgage company for actual interest rates.
This product uses the FRED® API but is not endorsed or certified by the Federal Reserve Bank of St. Louis.

Virtual TourSave FavoriteSchedule TourAsk A QuestionMore Details

90 Stonecreek Crossing Sapphire NC 28774

Sapphire, NC90 Stonecreek Crossing

Price$1,550,000

Est. Mortgage: $/month

MLS Number 1004068

  • Residential
  • Bedrooms 3
  • Bathroom 3
  • Acreage 0.96

Located in Stonecreek Crossing, within the gates of the Country Club of Sapphire Valley, this thoughtfully updated home offers light-filled living spaces, a comfortable floor plan, and extensive improvements since 2024, making it truly move-in ready. The entrance foyer opens to a spacious living room, where high ceilings, new skylights, and expansive new sliding glass doors fill the space with natural light, while a central fireplace provides a warm focal point. The remodeled kitchen and adjoining dining area flow into the sunroom, with windows overlooking the yard and surrounding landscape. A covered porch extends the living space outdoors. The primary suite is conveniently located on the main level and features new sliding glass doors opening to the outdoors. Upstairs, two additional bedrooms share a full bathroom, along with a versatile bonus room ideal for an office or media room. Improvements are extensive and include new maple flooring in the bedrooms and sunroom, updated bathrooms, a new roof, new skylights, a new front door, updated decking, Hunter Douglas blinds, a security system, crawlspace encapsulation, and fresh interior and exterior paint. The landscaping has also been transformed with new stone steps leading to the backyard, a rock wall, new evergreens, and improved drainage. Together, these thoughtful updates create an inviting, turnkey home in the heart of Sapphire Valley.

Listed by Jochen Lucke of Silver Creek Real Estate Group,Inc.

$
$
%
$/month over payments
Federal 30-year interest rate: 6.71% last updated on Sep 3, 2026
* All Figures are estimates. Check with your bank or proposed mortgage company for actual interest rates.
This product uses the FRED® API but is not endorsed or certified by the Federal Reserve Bank of St. Louis.

Virtual TourSave FavoriteSchedule TourAsk A QuestionMore Details
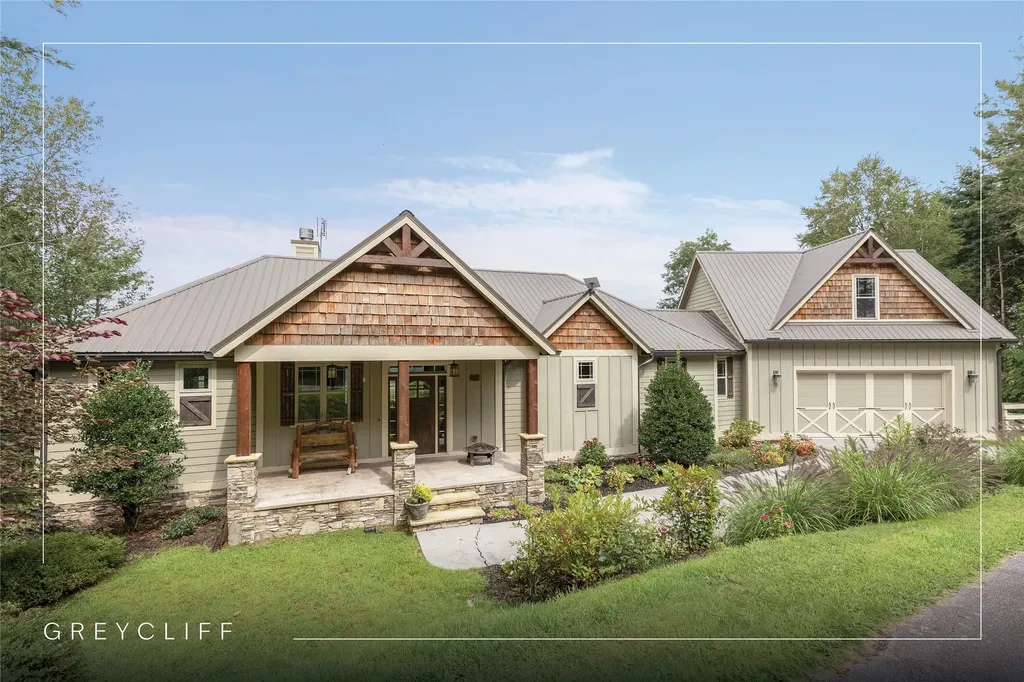
62 Channel View Drive Cullowhee NC 28723

Cullowhee, NC62 Channel View Drive

Price$1,529,500

Est. Mortgage: $/month

Active With Contract

MLS Number 1002407

  • Residential
  • Bedrooms 4
  • Bathroom 5
  • Acreage 1.37

Minutes from Lake Glenville with golf cart access to the community dock and picnic area, this fully furnished Arts-and-Crafts retreat offers mountain ridge and seasonal Lake Glenville views, exceptional craftsmanship, generous living spaces, and the freedom of no rental restrictions. Nestled within gated Greycliff, a thriving mountain community with continued investment and new construction, this meticulously maintained home is move-in ready. Set on approximately 1.37 acres at approximately 4,000 feet in elevation, enjoy cool summer temperatures, privacy, and the natural beauty of the Cashiers-Highlands Plateau. The open-concept floor plan features soaring ceilings, a floor-to-ceiling stone fireplace, expansive windows, hardwood flooring, and a sophisticated blend of warm neutrals and natural textures that today's buyers desire. Recent improvements in 2024 include fresh interior and exterior paint, hardwood flooring, and Cristallo Quartzite countertops. The spacious kitchen offers abundant cabinetry, generous workspace, and a large walk-in pantry. The main level includes a primary suite with private deck access, a guest suite, a powder room, and a spacious walk-in laundry/mudroom with built-in storage and cubbies, just off the oversized two-car garage. Above the garage, a generous bonus room captures beautiful views and offers ideal space for an office, studio, fitness area, or additional recreation. The lower level features a large family room, media/game area, a guest bedroom, two full bathrooms, a bunk room, a flex room ideal for fitness, arts and crafts, or wine storage, plus abundant storage throughout. Expansive decks, hot tub, grilling area, and usable yard space for pets create inviting outdoor living spaces. The upper-level deck is anchored by a striking two-sided stone-faced propane fireplace, ideal for entertaining or relaxing while enjoying the mountain ridge and seasonal Lake Glenville views. Offered furnished with a few exceptions and ready for immediate enjoyment, this property combines remarkable views, Lake Glenville access, craftsmanship, flexible living spaces, and room to gather. With the seller motivated and prepared for the next chapter, now is the time to claim your place in the mountains and begin enjoying the cool temperatures, Lake Glenville access, and natural beauty that make this corner of the Plateau so special before another season passes by.

Listed by Bambi Famous Kaine of Silver Creek Real Estate Group,Inc.

$
$
%
$/month over payments
Federal 30-year interest rate: 6.71% last updated on Sep 3, 2026
* All Figures are estimates. Check with your bank or proposed mortgage company for actual interest rates.
This product uses the FRED® API but is not endorsed or certified by the Federal Reserve Bank of St. Louis.

Virtual TourSave FavoriteSchedule TourAsk A QuestionMore Details
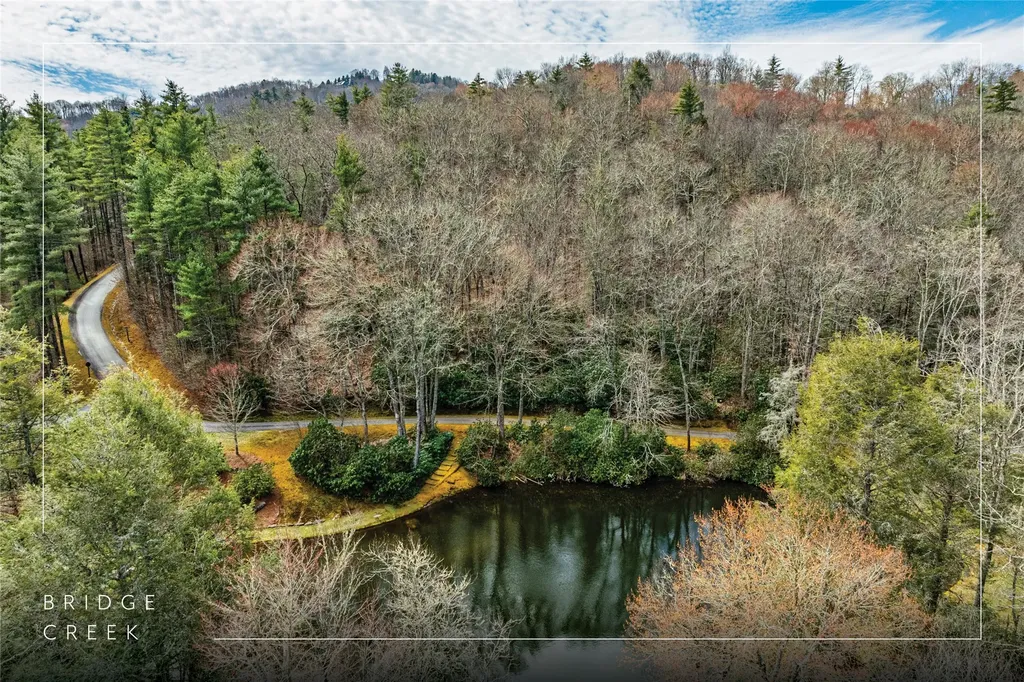
124 Compass Rose Way Cullowhee NC 28723

Cullowhee, NC124 Compass Rose Way

Price$1,500,000

Est. Mortgage: $/month

MLS Number 1000384

  • Residential
  • Bedrooms 4
  • Bathroom 5
  • Acreage 2.22

Discover the perfect canvas for your dream mountain retreat on this 2.2-acre lot in the sought-after Bridge Creek community of Cullowhee, NC. Surrounded by the serene beauty of Western North Carolina, this prime parcel offers a rare opportunity to design and build a custom home that harmonizes with its natural surroundings. Enjoy a blend of privacy and tranquility in this idyllic setting, all while maintaining convenient access to the region's best hiking, fishing, and outdoor activities. Create a sanctuary that celebrates the beauty and lifestyle of mountain living, tailored to your vision.

Listed by Jonathan Hough of Silver Creek Real Estate Group,Inc.

$
$
%
$/month over payments
Federal 30-year interest rate: 6.71% last updated on Sep 3, 2026
* All Figures are estimates. Check with your bank or proposed mortgage company for actual interest rates.
This product uses the FRED® API but is not endorsed or certified by the Federal Reserve Bank of St. Louis.

Save FavoriteSchedule TourAsk A QuestionMore Details

134 Bonanza Drive Cullowhee NC 28723

Cullowhee, NC134 Bonanza Drive

Price$1,499,000

Est. Mortgage: $/month

MLS Number 1003929

  • Residential
  • Bedrooms 5
  • Bathroom 5
  • Acreage 2.18

Set on more than 2 acres on the Lake Glenville side of Cullowhee, this distinctive five-bedroom, five-bathroom mountain home embraces the relaxed rhythm of Western North Carolina living, with phenomenal long-range views across rolling mountains, open pasture, and shimmering waters. The setting is peaceful and naturally beautiful, while the location offers easy access to Cullowhee and Glenville, along with the shops, dining, recreation, and amenities of Cashiers and Highlands. Inside, the home has the warmth and character of a classic timber-framed mountain retreat, with an open-concept main level featuring beamed cathedral ceilings, rich wood interiors, and a grand stone, wood-burning fireplace. Two ensuite bedrooms are located on the main level, each with access to covered portions of the deck and the expansive views beyond. The lower level houses two additional ensuite bedrooms, along with a wet bar, and a generous family room that opens to another deck - an inviting space for movie nights, game days, or relaxed gatherings. A covered, elevated walkway connects the main house to a spacious apartment above the two-car garage and workshop, complete with an open floor plan, a kitchenette, a wood-burning fireplace, and a covered, screened deck overlooking the same exceptional mountain and lake views. A spiral staircase climbs to a cozy loft, creating a versatile space for extended-stay guests, a caretaker, home office, overflow sleeping quarters, or a private retreat. The apartment's flexibility also adds appeal for those considering the property as a vacation rental. Outside, the naturally landscaped grounds invite you to settle into mountain life, with a circular driveway, a flowing water feature, a fenced dog run, a putting green, and a charming gazebo-style deck. With generous accommodations and remarkable views, this is a unique opportunity to create your own mountain retreat in Western North Carolina or explore investment potential. Jackson County Regional Airport is a short drive away, Greenville-Spartanburg International Airport is just under two hours, and Charlotte and Atlanta are both reachable by car within a few hours - making it an easy escape for cool mountain air, outdoor adventure, and time well spent.

Listed by Daniel Allen of Silver Creek Real Estate Group,Inc.

$
$
%
$/month over payments
Federal 30-year interest rate: 6.71% last updated on Sep 3, 2026
* All Figures are estimates. Check with your bank or proposed mortgage company for actual interest rates.
This product uses the FRED® API but is not endorsed or certified by the Federal Reserve Bank of St. Louis.

Virtual TourSave FavoriteSchedule TourAsk A QuestionMore Details
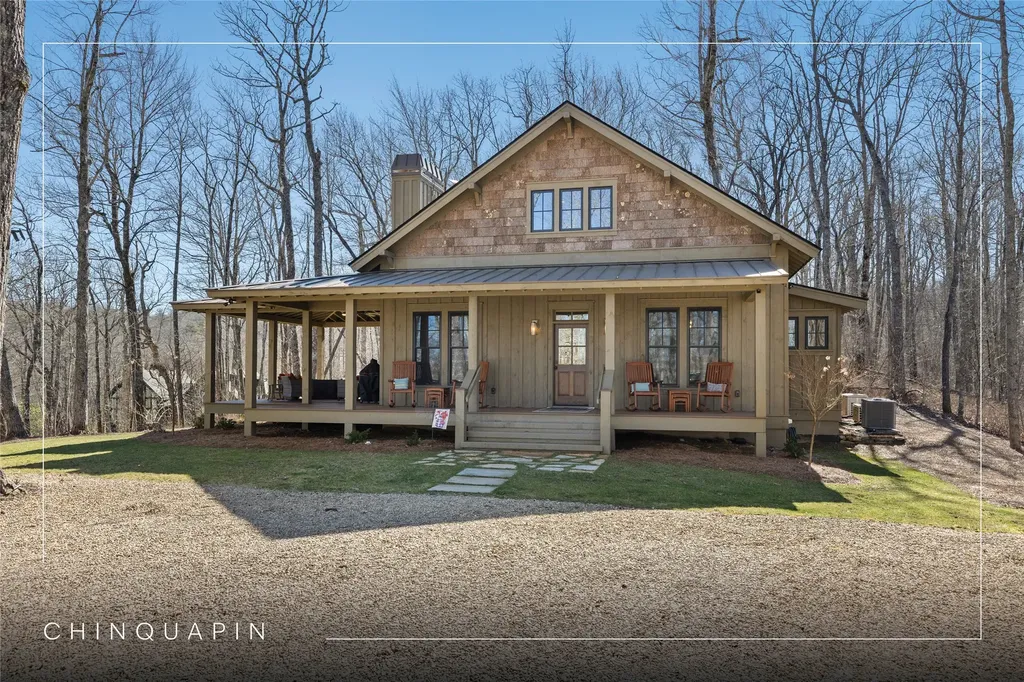
44 Gather Point Road Glenville NC 28736

Glenville, NC44 Gather Point Road

Price$1,475,000

Est. Mortgage: $/month

Active With Contract

MLS Number 1002788

  • Residential
  • Bedrooms 3
  • Bathroom 3
  • Acreage 1.04

Nestled in the heart of Chinquapin, this charming three-bedroom, two-and-a-half-bathroom mountain cottage offers the perfect blend of comfort, style, and connection to nature. Situated on a serene 1.04-acre lot, the property fronts a peaceful greenspace and provides easy access to Chinquapin's extensive trail system and close proximity to the community clubhouse. A spacious Carolina porch invites you to relax and enjoy the fresh mountain air while taking in the surrounding forest and mountain setting. Inside, the inviting open-concept living area features a cozy living room with a stone fireplace, shiplap walls, tall ceilings, and expansive windows that bring the outdoors in and fill the home with natural light. The well-appointed kitchen includes stainless steel appliances, a farmhouse sink, a gas range, and generous storage, making it ideal for both everyday living and entertaining. The primary suite is conveniently located on the main level, while two comfortable guest bedrooms provide space for family and friends. Upstairs, a charming loft area offers the perfect retreat for kids or grandkids, complete with a fun setup and flexible space for relaxing or playing. With its thoughtful design, peaceful setting, and convenient access to community amenities, this mountain cottage offers the ideal balance of seclusion and accessibility in one of the Plateau's most sought-after communities.

Listed by Kathryn Nicholson of Silver Creek Real Estate Group,Inc.

$
$
%
$/month over payments
Federal 30-year interest rate: 6.71% last updated on Sep 3, 2026
* All Figures are estimates. Check with your bank or proposed mortgage company for actual interest rates.
This product uses the FRED® API but is not endorsed or certified by the Federal Reserve Bank of St. Louis.

Virtual TourSave FavoriteSchedule TourAsk A QuestionMore Details
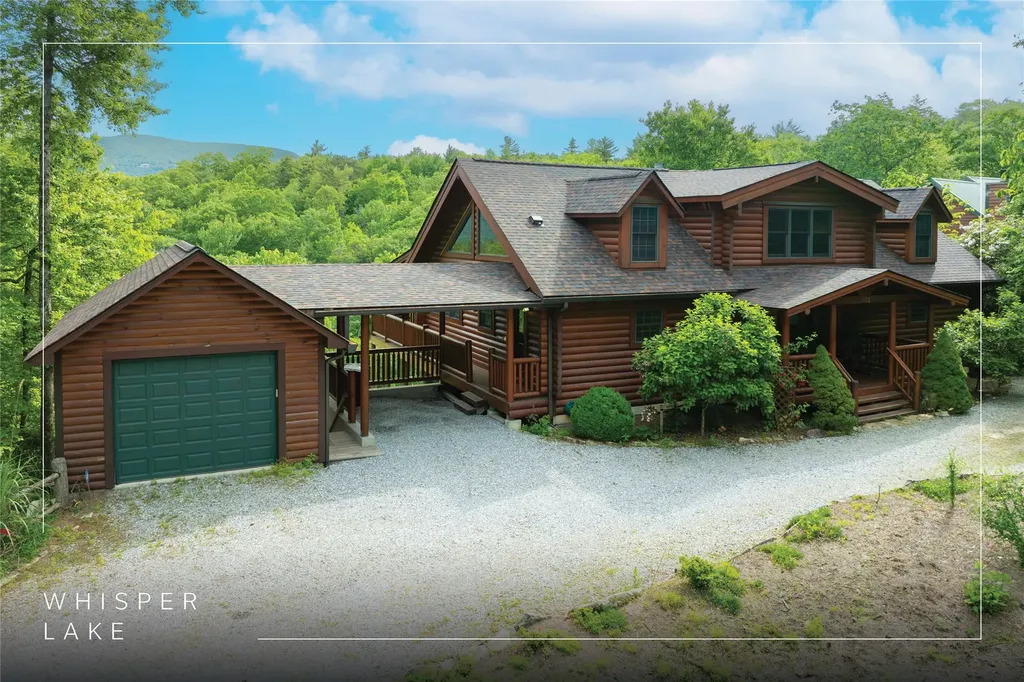
193 Cucumber Court Sapphire NC 28774

Sapphire, NC193 Cucumber Court

Price$1,350,000

Est. Mortgage: $/month

MLS Number 1002901

  • Residential
  • Bedrooms 3
  • Bathroom 4
  • Acreage 0.69

Introducing “The Lookout”, a striking mountain lodge nestled within the coveted Whisper Lake community. This exceptional log home captures the very essence of Sapphire living, blending refined rustic elegance with modern comfort in a serene, private setting. A gentle approach reveals a charming garden area and an effortless half-moon driveway for easy arrival and departure. From the moment you step inside, the home's dramatic cathedral ceilings and commanding floor-to-ceiling stone fireplace create a warm yet sophisticated mountain ambiance. The main level is thoughtfully designed for both everyday living and entertaining. The open-concept kitchen flows seamlessly into the dining area and out to the deck, perfect for indoor-outdoor living, while a breakfast bar, a powder room, and a functional laundry/mudroom with a covered breezeway to the garage add convenience and practicality. Expansive covered and screened decks invite you to take in sweeping Blue Ridge vistas, ideal for morning coffee, evening cocktails, or gathering with friends around the grill. Above, a versatile loft provides an inviting space for a home office, reading nook, or additional lounge space. A spacious primary suite offers a peaceful retreat, complete with soaring ceilings, dual walk-in closets, and a well-appointed ensuite bathroom. The lower level is equally impressive, offering two guest bedrooms, two full bathrooms, and a fully equipped kitchenette, creating an ideal space for hosting family and friends. A second stone fireplace anchors the living area, while a bonus room and game space enhance the home's entertainment appeal. Step outside to the covered deck and enjoy the year-round luxury of a private hot tub. Updates include a new roof in 2023 and the added peace of mind of a home generator. High-speed fiber optic internet ensures seamless connectivity. Ownership in Whisper Lake provides access to a private lake for paddleboarding, fishing, and relaxation. Residents also enjoy access to Sapphire Valley Resort amenities, featuring golf, tennis, pickleball, indoor and outdoor swimming pools, a fitness center, hot tub, sauna, miniature golf, Lake Fairfield, a ski and tubing slope, and year-round social and recreational activities. Offered turnkey and fully furnished, “The Lookout” presents a rare opportunity that's equally suited as a refined mountain retreat or full-time residence, delivering an unparalleled lifestyle in the heart of Sapphire.

Listed by Parker Anderson of Silver Creek Real Estate Group,Inc.

$
$
%
$/month over payments
Federal 30-year interest rate: 6.71% last updated on Sep 3, 2026
* All Figures are estimates. Check with your bank or proposed mortgage company for actual interest rates.
This product uses the FRED® API but is not endorsed or certified by the Federal Reserve Bank of St. Louis.

Virtual TourSave FavoriteSchedule TourAsk A QuestionMore Details

93 S Buckberry Drive Sapphire NC 28774

Sapphire, NC93 S Buckberry Drive

Price$1,349,000

Est. Mortgage: $/month

MLS Number 1002703

  • Residential
  • Bedrooms 5
  • Bathroom 5
  • Acreage 0.79

Located in the mountains of Sapphire with a wonderful mountain view, with many updates in 2024-2025 this amply sized five-bedroom, five-bathroom home with an additional office offers generous space and a functional layout suited for both full-time living and entertaining. The main level features a bright living room with oversized windows and French doors, providing abundant natural light. The adjacent kitchen includes an island, ample counter space, and a breakfast bar, and opens to the dining area, where a stone fireplace adds character and warmth. Also on the main level are the primary suite with a private bathroom and a walk-in California closet, along with a guest bedroom with an ensuite bath and a dedicated office. Upstairs, a spacious family room with a fireplace is accompanied by two bedrooms with ensuite bathrooms and walk-in closets, as well as an additional guest bedroom. Outdoor spaces include a covered front porch with ample seating, a screened back porch, and a stone firepit area. A manmade water feature meanders around three sides of the house, adding a distinctive landscape element. The property also includes an attached two-car garage and additional parking off the driveway. The bathrooms and kitchen have been remodeled with updated counters, cabinetry, and fixtures. Floors have been refreshed, the carpet replaced, and the entire interior of the house repainted. The garage floor has been finished with fresh epoxy. Holly Forest is located within a short drive to the unique shops, world-class dining, and distinctive culture of the resort village of Cashiers. Nature lovers will enjoy the nearby picturesque National Forest with waterfalls, overlooks, hiking trails, and a wide range of flora and fauna. Residents enjoy access to the incredible amenities of Sapphire Valley Master Association. These include the 50-acre Lake Fairfield, Red Bird Golf Links, a nine-hole golf course, one indoor and two outdoor swimming pools, tennis courts, pickleball courts, a health club, a game room, miniature golf, a ski and tubing slope, musical concerts, and more. Sapphire Valley is also home to two private golf and country clubs, the Country Club of Sapphire Valley and Burlingame Country Club (membership by invitation only).

Listed by Marsha Bricker of Silver Creek Real Estate Group,Inc.

$
$
%
$/month over payments
Federal 30-year interest rate: 6.71% last updated on Sep 3, 2026
* All Figures are estimates. Check with your bank or proposed mortgage company for actual interest rates.
This product uses the FRED® API but is not endorsed or certified by the Federal Reserve Bank of St. Louis.

Virtual TourSave FavoriteSchedule TourAsk A QuestionMore Details

 "Based on information submitted to HCBOR as of September 8, 2026 4:43 AM UTC. All data is deemed reliable but is not guaranteed accurate by the MLS. All information should be independently reviewed and verified for accuracy. IDX information is provided exclusively for consumers’ personal, noncommercial use and may not be used for any purpose other than to identify prospective properties consumers may be interested in purchasing."