and narrow your search. If you have fewer than 200 results, you can save your search.

Silver Creek Properties

r=25-36
401 Meadowcrest Drive Cashiers NC 28717

Cashiers, NC401 Meadowcrest Drive

Price$2,500,000

Est. Mortgage: $/month

MLS Number 1003005

  • Residential
  • Bedrooms 4
  • Bathroom 6
  • Acreage 5.36

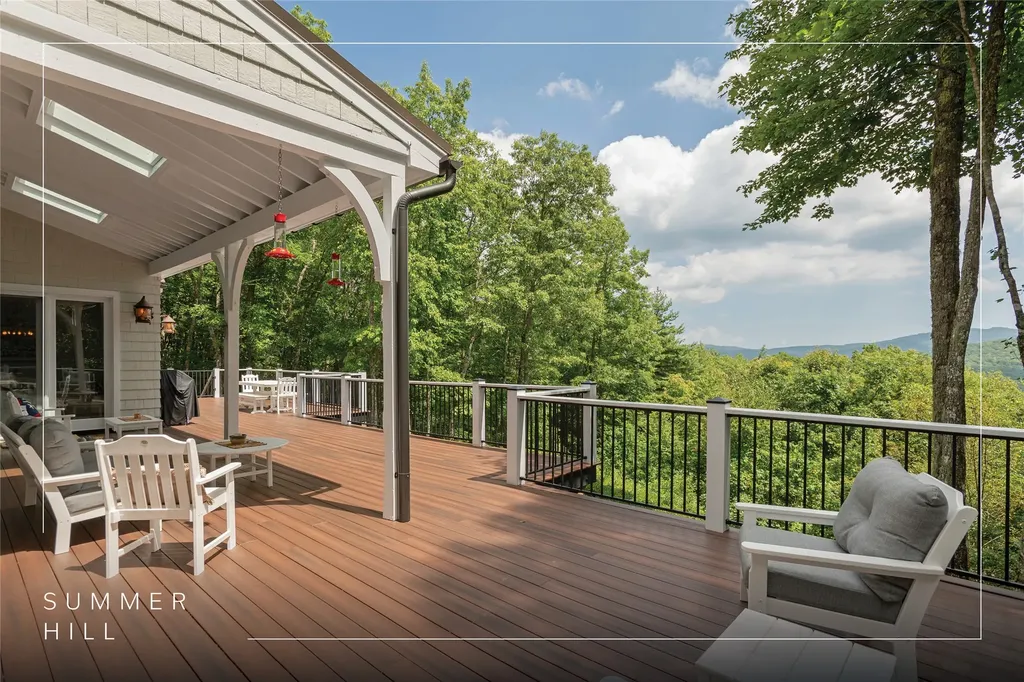
Within the gated community of High Meadows, this light-filled mountain residence offers sweeping panoramic views and a rare sense of privacy. Thoughtfully designed and recently updated, the home is presented in move-in condition. The open floor plan is anchored by a dramatic wall of windows that frames the natural beauty of the Highlands-Cashiers Plateau, bringing light and landscape into every moment. Expansive covered and open-air decks span two levels, creating multiple settings for gathering or quiet retreat, all with no neighboring homes in sight. The main level is designed for effortless living, featuring a living room with soaring ceilings that flows seamlessly into the adjoining dining area. A well-appointed kitchen with a large center island and adjoining laundry room is complemented by a conveniently located powder room. The expansive primary suite offers a generous walk-in closet and a spa-inspired bath, creating a private retreat on the main level. Above, a loft provides an inviting secondary living space and connects to two well-appointed guest suites, offering comfort and separation for family and guests. The lower level is designed for relaxed mountain living, featuring a spacious family room, game room, and an additional guest suite. A versatile bonus room with an adjoining bathroom, along with a separate private office, provides flexibility for remote work or a quiet retreat. Above the double carport, an unfinished space offers the opportunity to create a workshop, studio, or tailored storage solution. High Meadows is a quiet refuge where community and lifestyle come together. A central pavilion with an outdoor fireplace and picnic area creates a natural gathering place for residents and guests alike. A network of trails winds throughout the neighborhood, ideal for morning hikes, mountain biking, or evening ventures under a canopy of stars. For those seeking membership to High Hampton, a qualifying lot is available for purchase at an additional cost, offering the opportunity to further elevate the Plateau lifestyle experience.

Listed by Jochen Lucke of Silver Creek Real Estate Group,Inc.

$
$
%
$/month over payments
Federal 30-year interest rate: 6.58% last updated on Jul 23, 2026
* All Figures are estimates. Check with your bank or proposed mortgage company for actual interest rates.
This product uses the FRED® API but is not endorsed or certified by the Federal Reserve Bank of St. Louis.

Virtual TourSave FavoriteSchedule TourAsk A QuestionMore Details

56 The Rapids Road Sapphire NC 28774

Sapphire, NC56 The Rapids Road

Price$2,499,000

Est. Mortgage: $/month

MLS Number 1003613

  • Residential
  • Bedrooms 4
  • Bathroom 6
  • Acreage 2.13

Horsepasture River frontage defines this property - approximately 280 feet of private riverfront anchoring a custom-built home of considerable scale and character. The great room commands immediate attention: lodge-proportioned, with stone fireplaces at either end drawing the eye across the full length of the space. Beautiful stone accents carry throughout the main level, reinforcing a consistent character that distinguishes the home. The gourmet kitchen opens to a large pantry, and the main level connects to an expansive screened porch with an outdoor kitchen and an open deck for enjoying the sunshine. Below, a private staircase leads to an extraordinary and extensive boardwalk and pavilion set directly along the river. Four ensuite bedrooms include a primary suite with a luxurious bathroom. Garage space accommodates up to four vehicles, with abundant storage throughout. An upstairs office offers a quiet retreat from the main living areas. An elevator serves all three floors, and an upstairs office offers a quiet retreat from the main living areas. Additional rooms include a workshop and a space with potential for a wine cellar. A circular driveway framed by stone walls completes the approach.

Listed by Jodi Moore of Silver Creek Real Estate Group,Inc.

$
$
%
$/month over payments
Federal 30-year interest rate: 6.58% last updated on Jul 23, 2026
* All Figures are estimates. Check with your bank or proposed mortgage company for actual interest rates.
This product uses the FRED® API but is not endorsed or certified by the Federal Reserve Bank of St. Louis.

Save FavoriteSchedule TourAsk A QuestionMore Details

139 Foxglove Trail Cashiers NC 28717

Cashiers, NC139 Foxglove Trail

Price$2,495,000

Est. Mortgage: $/month

MLS Number 1002691

  • Residential
  • Bedrooms 4
  • Bathroom 6
  • Acreage 4.7

Experience the perfect blend of luxury, privacy, and natural beauty at 139 Foxglove Trail. Nestled on a nearly five-acre double lot, this extensively renovated home offers seclusion and convenience. It's truly an oasis surrounded by the sights and sounds of nature in a private forest, conveniently located less than 3.5 miles from the Cashiers crossroads. The interior features beautiful wood detailing on every wall and ceiling, creating a warm, elegant ambiance that is free from drywall. The chef-inspired kitchen features an impressive 8-burner gas cooktop and flows seamlessly into the dining and living areas, perfect for entertaining friends and family. The main living space offers soaring windows, a masonry fireplace, and a full wet bar, complete with a small refrigerator and a wine cooler. Also on the main level, the luxurious primary suite features two large closets, a soaking tub, a steam shower, and a towel warmer. At the opposite end of the house is another ensuite bedroom. The lower level offers a second living space, bar area, two additional bedrooms with bathrooms, and abundant storage. The space above the oversized two-car garage has been transformed into a bonus room that includes a full bathroom. Additional upgrades include a new standing seam metal roof in 2024, a whole-house generator in 2022, a dehumidifier, and three tankless water heaters. With four masonry fireplaces - two indoors and two outdoors - this home radiates richness and comfort year-round. From both levels, step outside to expansive screened porches and open deck space, overlooking a beautiful stream-fed pond. For a closer look, meander over several bridges to the viewing deck and pavilion down below, which provide the perfect setting for morning coffee and meditation or an evening libation. Don't miss this rare opportunity to own a home that combines refined living with natural tranquility.

Listed by Chuck Self of Silver Creek Real Estate Group,Inc.

$
$
%
$/month over payments
Federal 30-year interest rate: 6.58% last updated on Jul 23, 2026
* All Figures are estimates. Check with your bank or proposed mortgage company for actual interest rates.
This product uses the FRED® API but is not endorsed or certified by the Federal Reserve Bank of St. Louis.

Virtual TourSave FavoriteSchedule TourAsk A QuestionMore Details
2119 Cherokee Trail Sapphire NC 28774

Sapphire, NC2119 Cherokee Trail

Price$2,495,000

Est. Mortgage: $/month

MLS Number 1002978

  • Residential
  • Bedrooms 4
  • Bathroom 5
  • Acreage 3.28

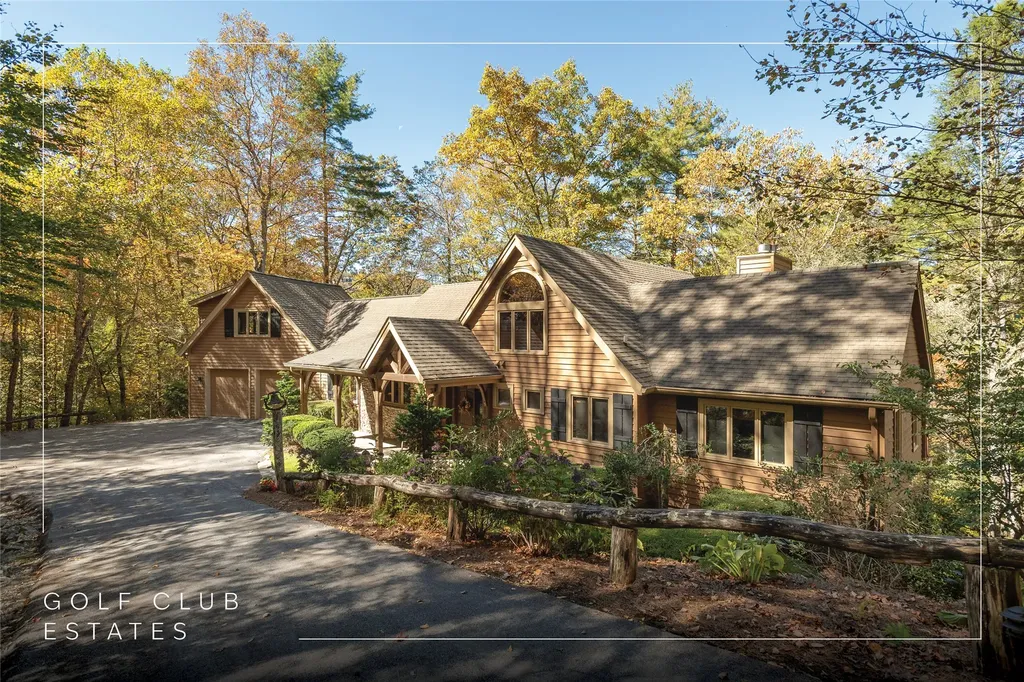
Set along the banks of the Horsepasture River, this exceptional mountain residence captures the essence of refined living on the Highlands-Cashiers Plateau. The gentle rhythm of rushing water becomes a constant companion, creating a setting that is both peaceful and invigorating. As the sun rises, soft morning light settles over the river and the surrounding landscape. By evening, the same vantage point transforms into a warm, layered backdrop of mountain silhouettes and fading light. Beyond the river, the fourth hole of the golf course comes into view, framed by distant ridgelines that complete this remarkable setting. Designed in a timeless post-and-beam style, the home exudes warmth and authenticity. Rich wood tones and natural textures create an inviting atmosphere throughout, blending mountain character with enduring craftsmanship. Many of the home's principal rooms open directly onto expansive decks or overlook the river, allowing the sights and sounds of the water to be experienced from nearly every vantage point. The main level is thoughtfully arranged to provide effortless living, with primary spaces designed for both comfort and connection. Wake each morning to the sound of the river and unwind in the evening with views that feel both intimate and expansive. An upper-level bedroom offers a quiet retreat, ideal for reading, reflection, or a private workspace. The lower level is designed for hosting, with a spacious family room that separates two well-appointed guest suites, each with access to the outdoor deck and surrounding landscape. Above the garage, a generously sized bonus room provides additional flexibility and privacy, perfect for guests or a secluded studio. Located just minutes from the centers of Cashiers and Sapphire, and a short golf cart ride to the Country Club of Sapphire Valley (membership by invitation only), this property offers both convenience and seclusion. This is a rare opportunity to own a private retreat where the beauty of the Horsepasture River and the timeless appeal of mountain living come together in perfect balance. This retreat is truly move-in ready and is being offered furnished, with some exclusions.

Listed by Jochen Lucke of Silver Creek Real Estate Group,Inc.

$
$
%
$/month over payments
Federal 30-year interest rate: 6.58% last updated on Jul 23, 2026
* All Figures are estimates. Check with your bank or proposed mortgage company for actual interest rates.
This product uses the FRED® API but is not endorsed or certified by the Federal Reserve Bank of St. Louis.

Virtual TourSave FavoriteSchedule TourAsk A QuestionMore Details
826 Highlands Cove Drive Highlands NC 28741

Highlands, NC826 Highlands Cove Drive

Price$2,450,000

Est. Mortgage: $/month

Pending

MLS Number 1003501

  • Residential
  • Bedrooms 3
  • Bathroom 4
  • Acreage 0.08

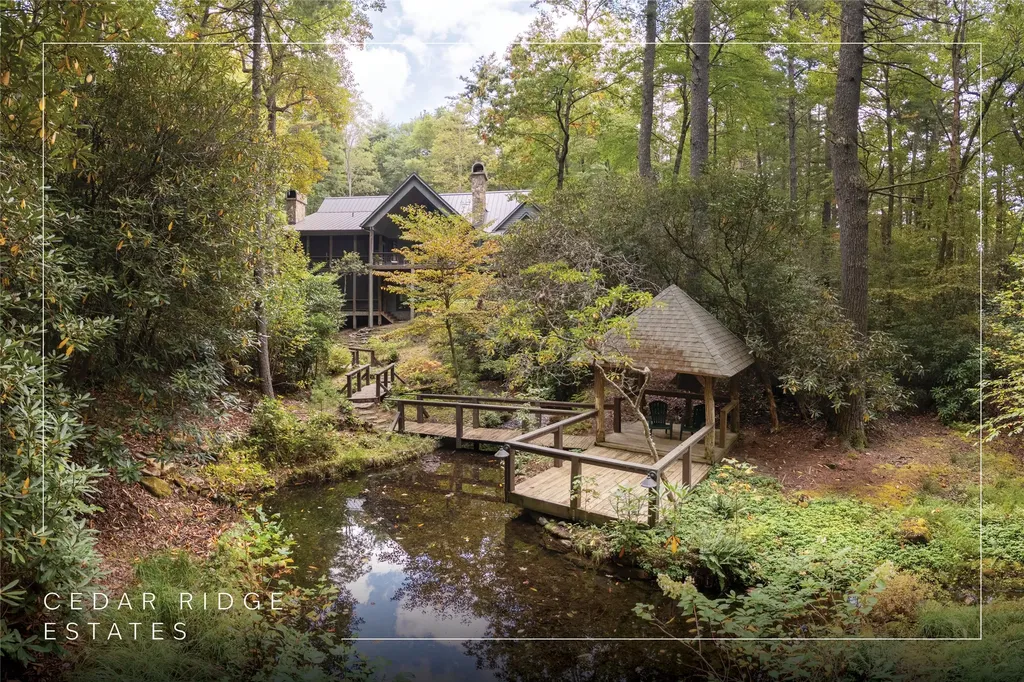
Set within the gated enclave of Old Edwards Club at Highlands Cove, this three-bedroom, three-and-a-half-bathroom English cottage delivers long-range mountain and golf views without the elevation climb - a rare combination on the Plateau. Fully renovated in 2024, the interior reflects a meticulous attention to detail: new paint, flooring, light fixtures, and electrical finishes throughout, all chosen to complement the home's original character rather than erase it. The great room centers on a stone wood-burning fireplace framed by exposed beams and shiplap, with the screened porch functioning as a seamless extension of the living space - two oversized sliding doors open the rooms together, expanding the footprint for entertaining or simply drawing the mountain view inside. The screened porch is outfitted with a gas fireplace for year-round use. The kitchen is well-appointed with high-end appliances and connects to a private grilling porch; a laundry room and pantry are tucked off the kitchen. The dining room accommodates larger gatherings; a breakfast nook and the screened porch offer more intimate settings. The primary suite occupies the main level, featuring two walk-in closets and a large ensuite bathroom. The lower level functions as a private retreat, with a secondary primary suite or lounge opening directly to the covered lower porch; all bedrooms include ensuite bathrooms, ensuring guest privacy throughout. Unlike most cottages in Old Edwards Club - which have carports - this home includes an enclosed garage with a large storage room and attic storage. Cottage and garage roofs were reshingled in 2025. The professionally landscaped grounds wrap the property along a stone path, with seasonal plantings that mature beautifully through the warmer months. The community enjoys proximity to the Old Edwards Club clubhouse and offers 24-hour manned gate access, paved roads, underground utilities, and fiber internet. Old Edwards Club membership is not conveyed with this property; applications are available upon request.

Listed by Eddy McDonald of Silver Creek Real Estate Group,Inc.

$
$
%
$/month over payments
Federal 30-year interest rate: 6.58% last updated on Jul 23, 2026
* All Figures are estimates. Check with your bank or proposed mortgage company for actual interest rates.
This product uses the FRED® API but is not endorsed or certified by the Federal Reserve Bank of St. Louis.

Virtual TourSave FavoriteSchedule TourAsk A QuestionMore Details
374 Turkey Roost Road Sapphire NC 28774

Sapphire, NC374 Turkey Roost Road

Price$2,350,000

Est. Mortgage: $/month

Pending

MLS Number 1002389

  • Residential
  • Bedrooms 4
  • Bathroom 5
  • Acreage 1.07

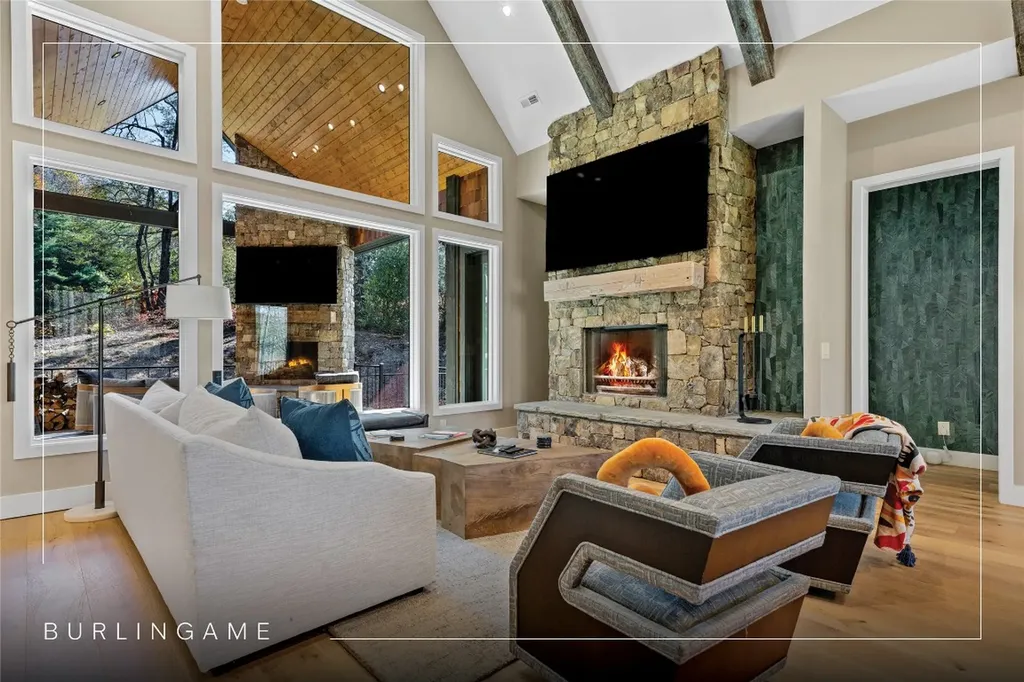
This light-filled mountain home blends modern design with the relaxed charm of mountain living. Tucked away on a private street overlooking the fifth fairway of Burlingame Country Club, the setting offers scenic views of Hogback Mountain and the golf course beyond. Inside, thoughtful design and quality craftsmanship are evident throughout, from custom cabinetry and Thermador appliances to a wine cabinet, fireplace, and morning bar in the inviting keeping room. Heated floors in the primary bathroom, shiplap accents in the living room, and multiple fireplaces add warmth and character. All four ensuite bedrooms provide comfortable, private accommodations for family and guests. Outdoors, a spacious, fully fenced backyard offers a secure area for pets. A whole-house generator adds peace of mind, while the expansive covered porch creates an ideal setting for evenings by the fire and enjoying the quiet surroundings. Graceful and welcoming, this home brings together modern elegance and the enduring comfort of mountain living. Burlingame is a family-focused mountain community set at approximately 3,000 feet in Sapphire, North Carolina, offering a lifestyle that balances natural beauty, recreation, and connection. Winding roads, parks, hiking trails, fishing ponds, and trout waters create an inviting setting for time outdoors, while homes range from golf-course residences to riverfront and mountain-view retreats. At the heart of the community is Burlingame Country Club, featuring dining, social spaces, an 18-hole championship golf course, fitness facilities, tennis, pickleball, croquet, and a heated pool. Club membership is by invitation and is not required for property ownership, allowing residents to enjoy Burlingame's relaxed, welcoming lifestyle at their own pace.

Listed by Marsha Bricker of Silver Creek Real Estate Group,Inc.

$
$
%
$/month over payments
Federal 30-year interest rate: 6.58% last updated on Jul 23, 2026
* All Figures are estimates. Check with your bank or proposed mortgage company for actual interest rates.
This product uses the FRED® API but is not endorsed or certified by the Federal Reserve Bank of St. Louis.

Virtual TourSave FavoriteSchedule TourAsk A QuestionMore Details
521 Sheepcote Road Cashiers NC 28717

Cashiers, NC521 Sheepcote Road

Price$2,300,000

Est. Mortgage: $/month

MLS Number 1003179

  • Residential
  • Bedrooms 4
  • Bathroom 5
  • Acreage 4.97

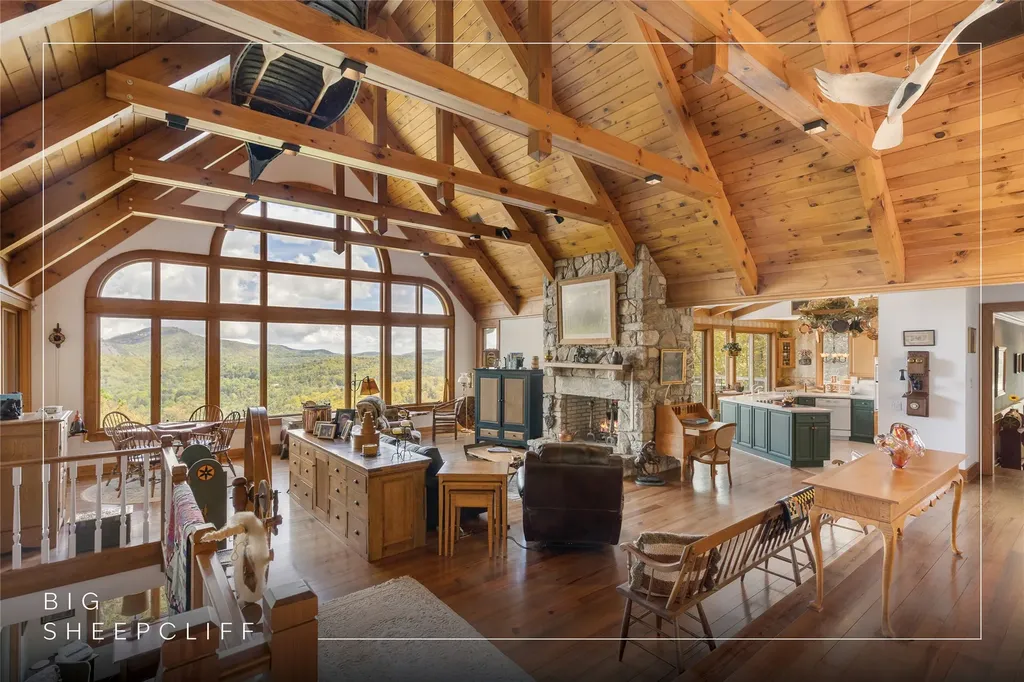
Positioned within the gated community of Big Sheepcliff, this exceptional Cashiers residence is defined by one extraordinary element: the view. Spectacular panoramic mountain vistas unfold across the living room, kitchen, and breakfast area, creating a setting where the landscape is not simply admired, but fully experienced in every moment. At the center of the main level, a grand double-sided stone fireplace anchors both the living room and kitchen, introducing warmth, scale, and architectural presence while preserving the view as the focal point. Two bedrooms are thoughtfully situated on this level, including a gracious primary suite with dual closets and a well-appointed guest room. The lower level reveals a surprising depth of space and versatility. Two additional bedrooms provide comfort and privacy for family and guests. A dedicated office is oriented toward the mountains, offering an inspiring setting for work or reflection. A bonus room, half bathroom, and a generously sized workshop create flexibility for hobbies, projects, or additional living space. A striking natural rock wall adds texture and a sense of place that feels rooted in the surrounding landscape. Located just minutes from downtown Cashiers and Lake Glenville, Big Sheepcliff offers a rare combination of privacy and convenience. Community amenities include a pavilion with sweeping views of Cashiers Valley, along with multiple ponds and open meadows, all within a gated setting. From morning light to the final glow of evening, the mountains remain a constant and commanding presence. This is a home that captures the essence of life on the Highlands-Cashiers Plateau, offering a refined balance of craftsmanship, setting, and perspective.

Listed by Jochen Lucke of Silver Creek Real Estate Group,Inc.

$
$
%
$/month over payments
Federal 30-year interest rate: 6.58% last updated on Jul 23, 2026
* All Figures are estimates. Check with your bank or proposed mortgage company for actual interest rates.
This product uses the FRED® API but is not endorsed or certified by the Federal Reserve Bank of St. Louis.

Virtual TourSave FavoriteSchedule TourAsk A QuestionMore Details

11 Milkweed Trail Glenville NC 28736

Glenville, NC11 Milkweed Trail

Price$2,190,000

Est. Mortgage: $/month

MLS Number 1002734

  • Residential
  • Bedrooms 4
  • Bathroom 5
  • Acreage 0.49

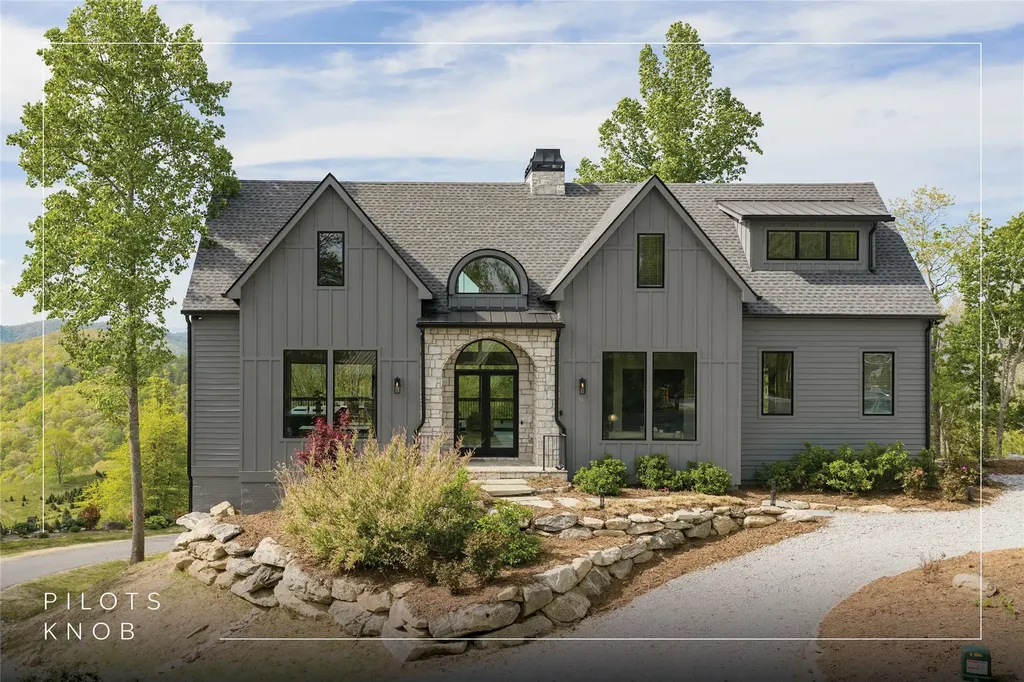
Set within the gated community of Pilots Knob, this thoughtfully designed four-bedroom, four-and-a-half-bathroom mountain home captures expansive, layered, long-range views of the surrounding Blue Ridge landscape from multiple rooms, while offering the comfort and functionality ideal for both everyday living and hosting guests. The main level centers around an open-concept living space where the kitchen, dining area, and great room flow together effortlessly. The kitchen features a breakfast bar and pantry, with an adjoining dining area for relaxed meals or entertaining. A wood-burning fireplace with a gas starter anchors the living room, creating a warm focal point on cool mountain evenings. Expansive glass pocket doors open the great room fully to the covered deck, creating a seamless indoor-outdoor living experience and framing the sweeping mountain vistas beyond. The primary suite is conveniently located on the main floor and includes a spacious bath with a double vanity, a private water closet, and a spa-style wet room with a soaking tub. Additional bedrooms, two on the upper level and one on the lower, provide comfortable accommodations for guests, while the large basement den and bonus room offer flexible space for recreation, media, or a game room. Outdoor living is equally inviting, with the covered deck and lower patio positioned to take full advantage of the ever-changing mountain views. A grilling area creates the perfect setting for gathering under endless stars after a day exploring the Plateau. Residents enjoy paved roads, community green space, a pond, a shared fire pit, and elevations above 4,000 feet, which provide refreshingly cool summer temperatures and a peaceful mountain setting. Rentals are permitted in the community, creating excellent potential for those seeking a vacation home with income-producing opportunities. The Big Ridge area is just minutes away from the pristine waters of Lake Glenville for boating, fishing, and swimming. It is a short drive from the vibrant dining, boutique shopping, and year-round events of Cashiers and Highlands. Easy drives to local airports - 45 minutes to Jackson County Airport or 90 minutes to Asheville Regional Airport - make travel to your mountain getaway simple. Whether enjoyed as a full-time residence, mountain retreat, or investment property, this home delivers the best of elevated living in one of Western North Carolina's most scenic settings.

Listed by Daniel Allen of Silver Creek Real Estate Group,Inc.

$
$
%
$/month over payments
Federal 30-year interest rate: 6.58% last updated on Jul 23, 2026
* All Figures are estimates. Check with your bank or proposed mortgage company for actual interest rates.
This product uses the FRED® API but is not endorsed or certified by the Federal Reserve Bank of St. Louis.

Virtual TourSave FavoriteSchedule TourAsk A QuestionMore Details
2147 Bowery Road Highlands NC 28741

Highlands, NC2147 Bowery Road

Price$2,150,000

Est. Mortgage: $/month

Pending

MLS Number 1003148

  • Residential
  • Bedrooms 3
  • Bathroom 5
  • Acreage 1.58

Warm, inviting, and rich with timeless character, this beautifully maintained Highlands home is where comfort, craftsmanship, and hospitality come together effortlessly. Wide-plank heart pine floors, custom built-ins, and inviting porches create a sense of arrival that feels both elegant and familiar. Surrounded by lush gardens and a canopy of native hardwoods, this home welcomes you in and encourages you to stay. Located on sought-after Bowery Road, just minutes from Main Street Highlands, the home offers three bedrooms and four-and-a-half bathrooms, including a spacious main-level owner's suite and two guest bedrooms upstairs. Above the detached two-car garage, a finished flex space with a full bathroom and mini-split system is ideal for a home office, fitness room, art studio, or media room. The updated kitchen features custom shaker-style cabinetry, Bosch appliances, a professional gas range, and timeless finishes that complement the home's classic design. Interior and exterior propane fireplaces, hidden storage, and thoughtfully designed living spaces create an atmosphere equally suited for entertaining or quiet evenings at home. Outdoor living is a highlight, with Trex decking, covered and screened porches, stone pathways, and beautifully established landscaping. Spring and summer showcase vibrant gardens, including more than twenty Purple King Iris, while fall and winter reveal seasonal views of iconic Whiteside Mountain through the trees. The private setting offers a rare balance of tranquility and convenience just moments from Highlands' renowned dining, shopping, and cultural attractions. Lovingly cared for and extensively improved, updates include interior and exterior painting, renovated bathrooms with updated vanities and countertops, refreshed primary bathroom finishes, a 2024 HVAC system, a generator, invisible fencing, waterproofing enhancements, a serviced roof and chimney, extensive stonework, and an encapsulated crawlspace with a dehumidification system. Set on 1.58 private acres in Jackson County with the benefit of lower property taxes, this exceptional property combines privacy, convenience, and enduring appeal. For buyers who appreciate character over trends and quality over excess, this is an opportunity to own a truly special Highlands home that stands apart in today's market.

Listed by Bambi Famous Kaine of Silver Creek Real Estate Group,Inc.

$
$
%
$/month over payments
Federal 30-year interest rate: 6.58% last updated on Jul 23, 2026
* All Figures are estimates. Check with your bank or proposed mortgage company for actual interest rates.
This product uses the FRED® API but is not endorsed or certified by the Federal Reserve Bank of St. Louis.

Virtual TourSave FavoriteSchedule TourAsk A QuestionMore Details
49 Hero Lane Glenville NC 28736

Glenville, NC49 Hero Lane

Price$2,150,000

Est. Mortgage: $/month

MLS Number 1001344

  • Land
  • Acreage 105

Opportunities like this don't come along every day! Encompassing 105 +/- acres of serene privacy, this expansive land offers breathtaking views of Lake Glenville, framed by the majestic Blue Ridge Mountains. The property features pond and stream frontage, enhancing its natural charm and appeal. Conveniently located just minutes from downtown Cashiers, the possibilities are as endless as the views. Create a dream family compound, design a mountain retreat, or explore development opportunities with several potential homesites, each boasting stunning vistas. Seize the chance to own a piece of the Highlands-Cashiers Plateau and enjoy the unmatched beauty and tranquility it offers!

Listed by Kathryn Nicholson of Silver Creek Real Estate Group,Inc.

$
$
%
$/month over payments
Federal 30-year interest rate: 6.58% last updated on Jul 23, 2026
* All Figures are estimates. Check with your bank or proposed mortgage company for actual interest rates.
This product uses the FRED® API but is not endorsed or certified by the Federal Reserve Bank of St. Louis.

Save FavoriteSchedule TourAsk A QuestionMore Details

114 Settler's Rest Road Glenville NC 28736

Glenville, NC114 Settler's Rest Road

Price$1,995,000

Est. Mortgage: $/month

MLS Number 1001910

  • Residential
  • Bedrooms 4
  • Bathroom 4
  • Acreage 3.28

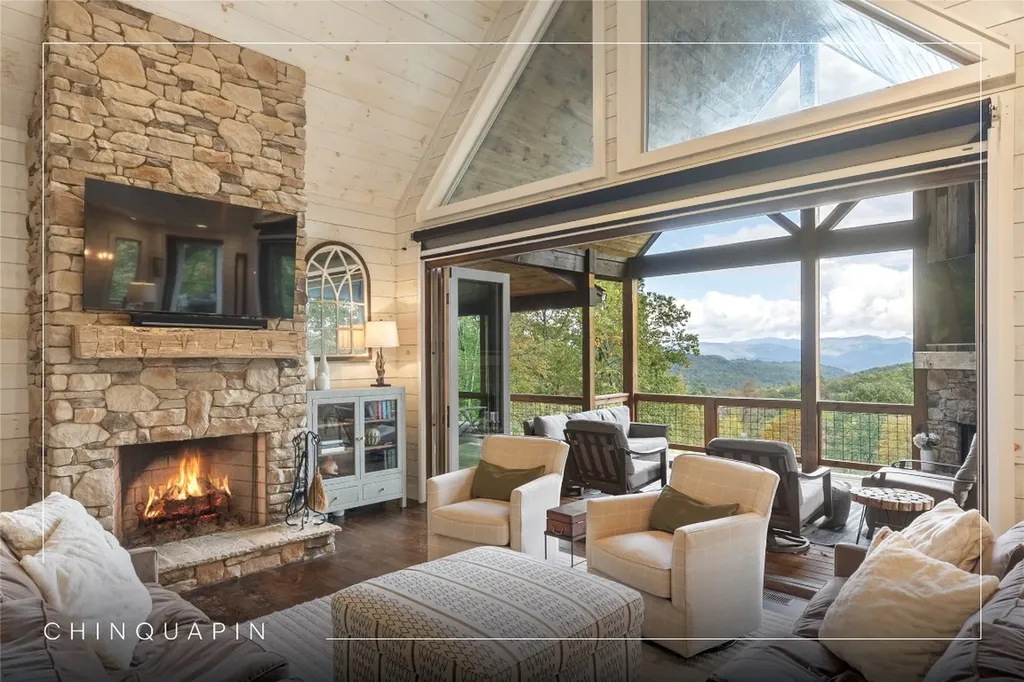
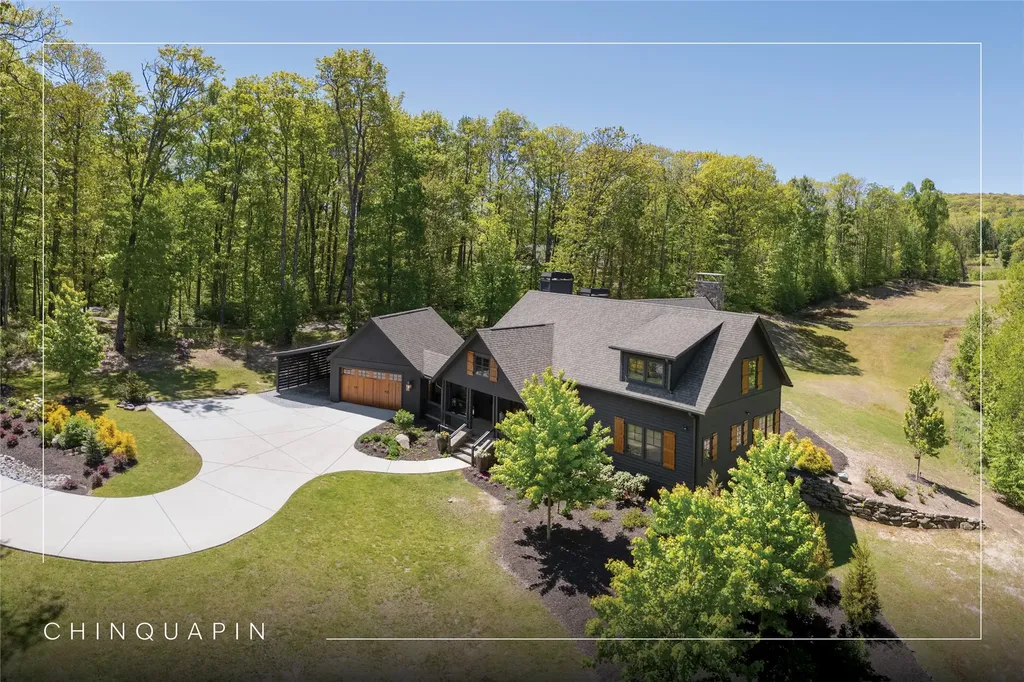
Experience an upscale outdoor lifestyle in the Chinquapin gated community. This home is situated at the end of a cul-de-sac on 3.28 acres with stunning long-range views from its spacious upper and lower decks. On the main level, large folding accordion doors open to the porch, filling the open living and dining area with natural light and beauty. This space features a striking stone wood fireplace, vaulted ceilings, and impressive design elements throughout. The spacious kitchen blends functionality with aesthetics, creating a feeling of openness and connection within the area. The main covered deck is equipped with a grand stone wood-burning fireplace for warmth and ample space for entertaining and dining. Inside, the main level features a luxurious primary suite, while the spacious lower level includes three bedrooms, two bathrooms, and plentiful space for hosting gatherings and relaxing. The lower-level family room opens to a large lower deck with a hot tub - providing further possibilities for entertaining or enjoying the mountain views. The community of Chinquapin offers a perfect blend of social and outdoor amenities while preserving the privacy of a classic mountain home. With miles of trails, pickleball courts, a driving range, fishing facilities, a dog park, and a clubhouse featuring fun social spaces, a fitness room, and a calendar of seasonal parties, there are plenty of activities for everyone. With its spacious porch to enjoy an evening drink after a day of outdoor adventures and take in the stunning long-range views, this property offers the ultimate mountain experience.

Listed by Kathryn Nicholson of Silver Creek Real Estate Group,Inc.

$
$
%
$/month over payments
Federal 30-year interest rate: 6.58% last updated on Jul 23, 2026
* All Figures are estimates. Check with your bank or proposed mortgage company for actual interest rates.
This product uses the FRED® API but is not endorsed or certified by the Federal Reserve Bank of St. Louis.

Virtual TourSave FavoriteSchedule TourAsk A QuestionMore Details
92 Audubon Trail Cashiers NC 28717

Cashiers, NC92 Audubon Trail

Price$1,995,000

Est. Mortgage: $/month

Pending

MLS Number 1003324

  • Residential
  • Bedrooms 6
  • Bathroom 5
  • Acreage 0.86

Designed for gathering. Built for memories. Showcasing serene long-range mountain views and picturesque golf-course frontage, this exceptional Trillium Links & Lake Club retreat offers six bedrooms and five bathrooms, thoughtfully designed for multi-generational living, entertaining, or a mountain getaway, with exceptional rental potential. A dramatic great room with soaring ceilings, walls of windows, and a stunning stone fireplace anchors the main level, flowing seamlessly into the spacious kitchen and dining areas. Covered and open-air outdoor living spaces invite year-round enjoyment, whether sipping morning coffee in the cool mountain air or gathering around the outdoor fireplace after a day on the course. The main level features a spacious owner's suite with a two-sided fireplace shared between the primary bedroom and bathroom, a private covered sitting porch with a fireplace, and tranquil golf and mountain views, along with an additional guest suite, an office, a laundry room, and an attached two-car garage. Upstairs, a loft overlooks the great room and provides an inviting gathering space, complemented by three additional bedrooms with private bathroom access. The terrace lower level offers a large family room with a fireplace, a game room, a guest suite, workshop space, abundant storage, and direct access to outdoor living areas overlooking the fairway and mountains. Outside, mature landscaping, a circular driveway, and a charming dahlia garden create a welcoming mountain setting. With multiple gathering spaces and room for family and friends, the home is equally suited as a primary residence, seasonal retreat, or investment opportunity. Just minutes from the heart of Cashiers, owners have the opportunity to enjoy an optional membership to Trillium Links & Lake Club, featuring golf, tennis, pickleball, croquet, fitness facilities, hiking trails, boating, and lake activities on Lake Glenville, dining venues, family programs, and a vibrant social calendar. Members will also enjoy the recently renovated clubhouse and the highly anticipated new lakefront amenities at The Landings. Offering an increasingly rare combination of views, bedroom capacity, location, and value within Trillium, this home presents an exceptional opportunity to enjoy immediately while adding your own personal touches over time. Discover the space, setting, and lifestyle that make this mountain retreat a standout opportunity.

Listed by Bambi Famous Kaine of Silver Creek Real Estate Group,Inc.

$
$
%
$/month over payments
Federal 30-year interest rate: 6.58% last updated on Jul 23, 2026
* All Figures are estimates. Check with your bank or proposed mortgage company for actual interest rates.
This product uses the FRED® API but is not endorsed or certified by the Federal Reserve Bank of St. Louis.

Virtual TourSave FavoriteSchedule TourAsk A QuestionMore Details

 "Based on information submitted to HCBOR as of July 24, 2026 11:43 PM UTC. All data is deemed reliable but is not guaranteed accurate by the MLS. All information should be independently reviewed and verified for accuracy. IDX information is provided exclusively for consumers’ personal, noncommercial use and may not be used for any purpose other than to identify prospective properties consumers may be interested in purchasing."