and narrow your search. If you have fewer than 200 results, you can save your search.

Single Family

Scroll down to browse single family homes in Cashiers, Highlands, Sapphire Valley, Lake Glenville, Lake Toxaway, Bear Lake and more. Register on our site to receive email updates when similar properties matching your criteria become available. Contact us for more information or to see any of the properties in person.


r=217-228
743 Hawk Mountain Road Lake Toxaway NC 28747

Lake Toxaway, NC743 Hawk Mountain Road

Price$2,556,000

Est. Mortgage: $/month

MLS Number 1003788

  • Residential
  • Bedrooms 4
  • Bathroom 5
  • Acreage 0.94

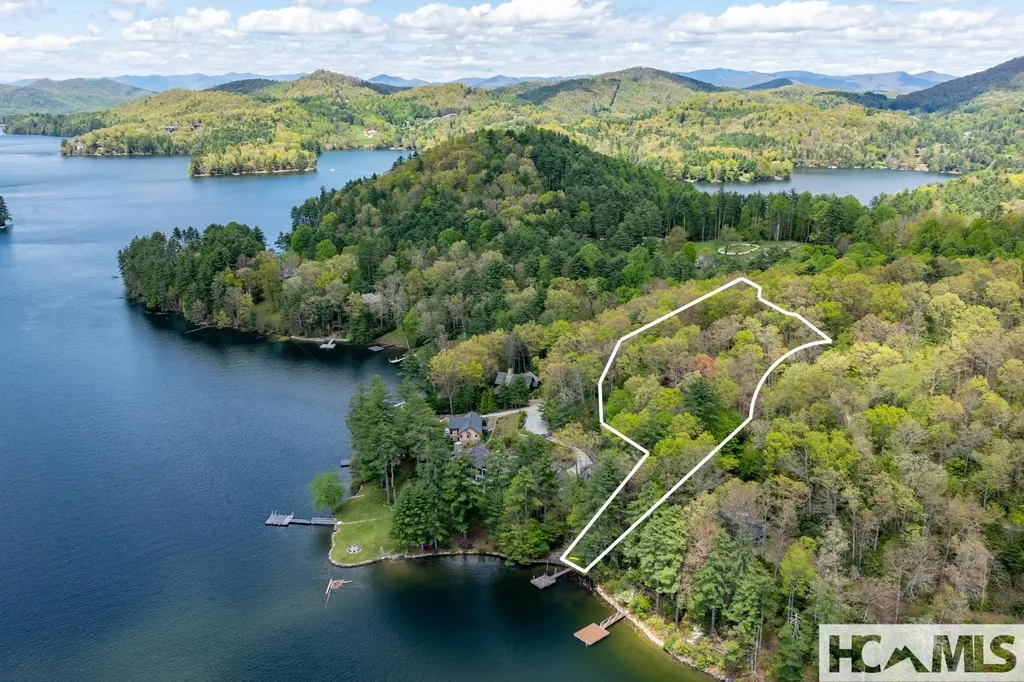
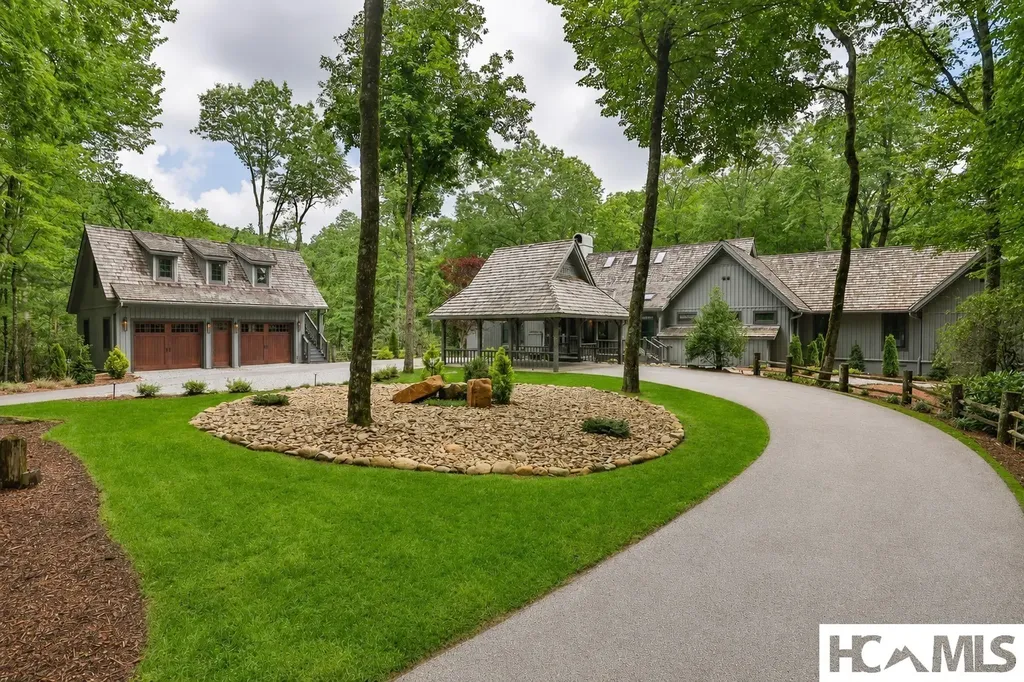
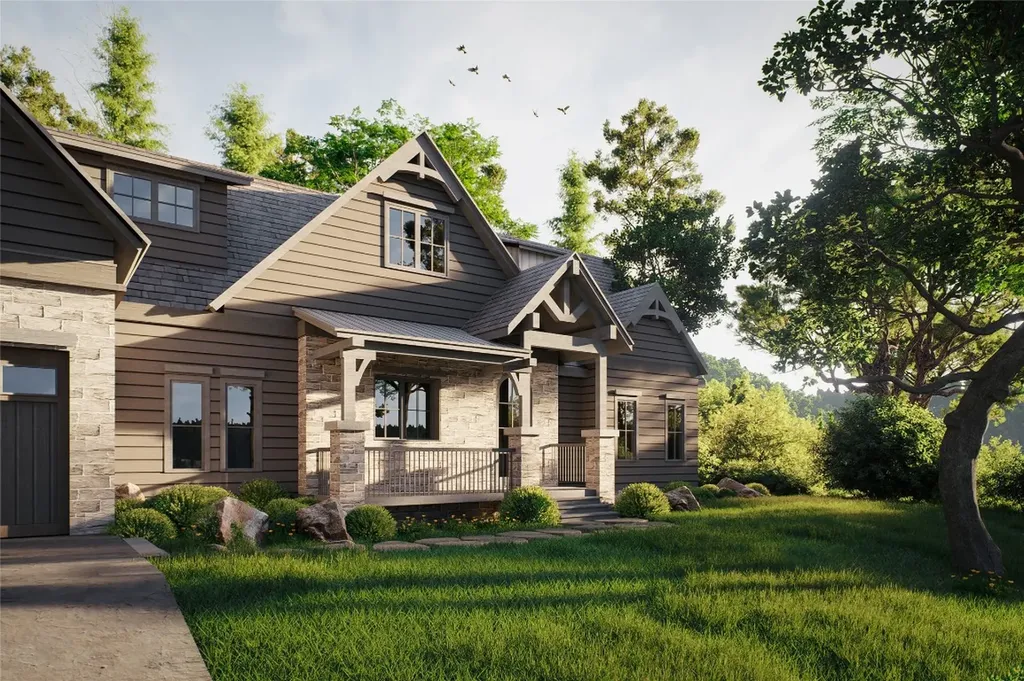
Welcome to 743 Hawk Mountain Road, a beautifully crafted brand-new mountain home in Lake Toxaway Estates, designed to blend modern comfort with timeless style. Situated on 0.95 acres, this thoughtfully designed 4-bedroom, 4.5-bath residence offers 3,500+/- square feet of living space, wonderful lake and mountain views, exceptional craftsmanship, and an ideal location just minutes from the area's premier amenities. The home's open-concept living spaces are filled with natural light and showcase high-end finishes throughout, creating an inviting atmosphere for everyday living and effortless entertaining. With two levels of living, there is plenty of room for family and guests to gather while also providing private spaces to relax and unwind. Step outside to enjoy multiple outdoor living areas, perfect for morning coffee overlooking the mountains, afternoon gatherings, or cozy evenings by the fire while enjoying the cool mountain air. A two-car garage with room to park your golf cart, along with abundant storage, provides the convenience and functionality every mountain home needs. Ideally located with easy access to Highway 64, this home is just minutes from Lake Toxaway Country Club and the Lake Toxaway Marina, offering quick access to championship golf, dining, boating, and all the recreational opportunities that make Lake Toxaway one of Western North Carolina's most sought-after destinations. Whether you're looking for a full-time residence or a mountain retreat, 743 Hawk Mountain Road offers the perfect combination of luxury, comfort, and convenience in an exceptional Lake Toxaway setting.

Listed by Ross Hyett of Lake Toxaway Company
$
$
%
$/month over payments
Federal 30-year interest rate: 6.67% last updated on Aug 13, 2026
* All Figures are estimates. Check with your bank or proposed mortgage company for actual interest rates.
This product uses the FRED® API but is not endorsed or certified by the Federal Reserve Bank of St. Louis.

Save FavoriteSchedule TourAsk A QuestionMore Details

50 Laurel Terrace Highlands NC 28741

Highlands, NC50 Laurel Terrace

Price$2,550,000

Est. Mortgage: $/month

Pending

MLS Number 1000813

  • Residential
  • Bedrooms 5
  • Bathroom 6
  • Acreage 0.51

Welcome to this exceptional new home/ Home package located on a double lot in the prestigious Riverwalk community of Highlands, NC. Perfectly positioned to offer views of the Cullasaja River and featuring a flat, build-friendly homesite, this property is designed with both luxury and livability in mind. The main level showcases an open-concept layout with a dramatic wood-burning fireplace as the centerpiece, flowing seamlessly into a showstopping chef's kitchen outfitted with Wolf and Sub-Zero appliances, custom cabinetry, and a large island-ideal for gathering and entertaining. Expansive stacking doors from both the living and dining areas open to a spacious covered deck complete with a second wood-burning fireplace, allowing for effortless indoor-outdoor living. The main level also includes a tranquil primary suite with a spa-inspired bathroom, offering the perfect space to unwind. Upstairs, three well-appointed guest suites provide comfort and privacy for friends and family, while a separate one-bedroom guest apartment above the two-car garage adds flexibility for visitors, extended stays, or use as a home office. Riverwalk is a private, gated enclave nestled along the Cullasaja River and just minutes from the heart of downtown Highlands. With its scenic walking paths, serene water features, and close proximity to shopping, dining, and hiking, this boutique community offers an unmatched lifestyle in the Blue Ridge Mountains. This home presents a unique opportunity to enjoy refined mountain living in one of Highlands' most sought-after neighborhoods.

Listed by John Muir of Berkshire Hathaway HomeServices Meadows Mountain Realty - HF

$
$
%
$/month over payments
Federal 30-year interest rate: 6.67% last updated on Aug 13, 2026
* All Figures are estimates. Check with your bank or proposed mortgage company for actual interest rates.
This product uses the FRED® API but is not endorsed or certified by the Federal Reserve Bank of St. Louis.

Save FavoriteSchedule TourAsk A QuestionMore Details

159 Kerry Hill Road Cashiers NC 28717

Cashiers, NC159 Kerry Hill Road

Price$2,550,000

Est. Mortgage: $/month

MLS Number 1002672

  • Residential
  • Bedrooms 3
  • Bathroom 5
  • Acreage 2.71

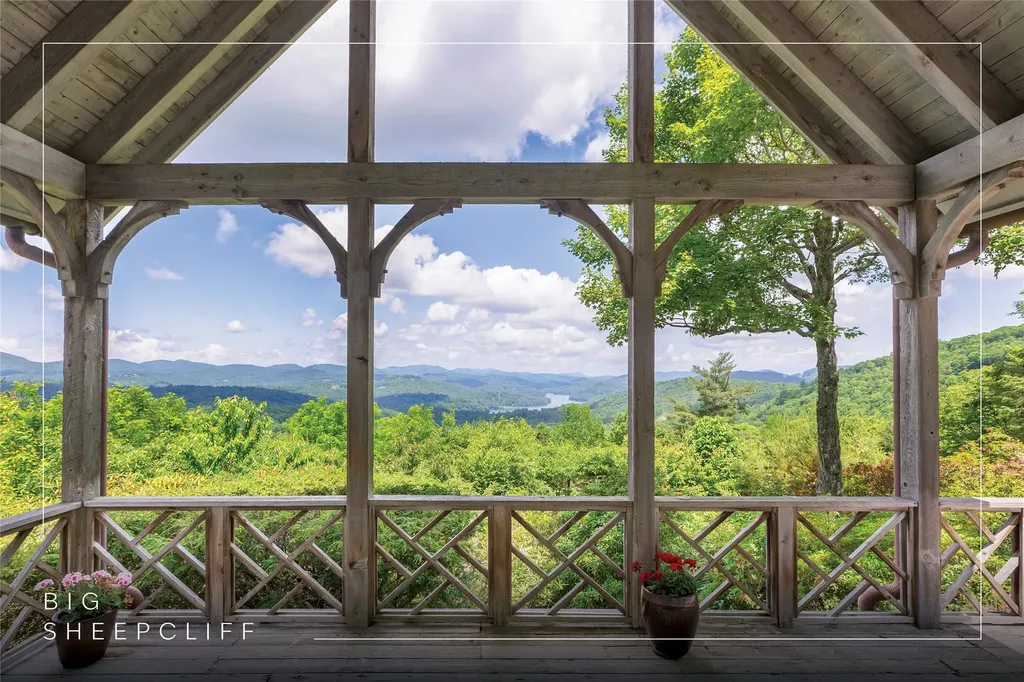
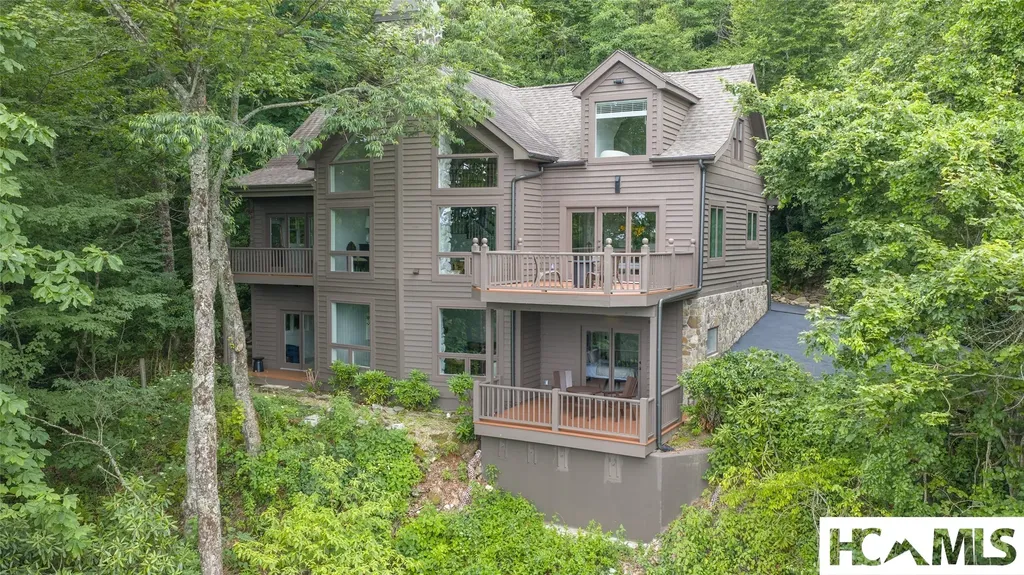
Welcome to Big Sheepcliff, where timeless mountain architecture and exceptional privacy come together. Ideally located just a short drive from the heart of Cashiers, residents enjoy easy access to fantastic dining, boutique shopping, and the vibrant, welcoming social community that makes Cashiers so special. Designed by Tim Greene, this classic residence blends traditional craftsmanship with breathtaking natural surroundings. Set on a beautifully private homesite with gentle topography, the property welcomes you with a circular driveway and a charming, level-entry, covered stone front porch. Upon entering, the home immediately opens to abundant natural light and a warm, inviting mountain aesthetic. The main living area features soaring cathedral ceilings, custom built-ins, and a dramatic floor-to-ceiling stone wood-burning fireplace, creating a striking yet comfortable gathering space. Expansive windows frame sweeping long-range mountain vistas stretching toward Lake Glenville and beyond, filling the home with ever-changing natural beauty. The primary suite is thoughtfully positioned on the main level to capture the spectacular views. This serene retreat features custom built-ins, its own stone fireplace with gas logs, and the rare convenience of dual full bathrooms. A guest bedroom with an ensuite bathroom is also located on the main level, along with a powder room for guests. The kitchen flows seamlessly into the dining area, where large windows continue to showcase the remarkable mountain backdrop. Designed for both everyday living and entertaining, the kitchen also provides direct access to the attached two-car garage. A full-sized laundry room and pantry are conveniently located just off the kitchen. Upstairs, an additional bedroom with private ensuite bathroom, provides comfortable accommodations for family and guests, along with a large finished storage closet offering valuable extra space. Outdoor living is equally inviting. The rear covered deck provides the perfect setting for al fresco dining, grilling, or simply relaxing while taking in the expansive long-range views. A portion of the deck is open to the sky, ideal for enjoying the cool mountain air and vibrant sunsets that grace this property. Private, peaceful, and beautifully situated, this thoughtfully designed home captures some of the most remarkable sunset views in the area, making it a true mountain retreat within one of Cashiers' most coveted gated communities.

Listed by Parker Anderson of Silver Creek Real Estate Group,Inc.

$
$
%
$/month over payments
Federal 30-year interest rate: 6.67% last updated on Aug 13, 2026
* All Figures are estimates. Check with your bank or proposed mortgage company for actual interest rates.
This product uses the FRED® API but is not endorsed or certified by the Federal Reserve Bank of St. Louis.

Virtual TourSave FavoriteSchedule TourAsk A QuestionMore Details

126 Forestland Road Cashiers NC 28717

Cashiers, NC126 Forestland Road

Price$2,550,000

Est. Mortgage: $/month

Pending

MLS Number 1003723

  • Residential
  • Bedrooms 4
  • Bathroom 5
  • Acreage 2.81

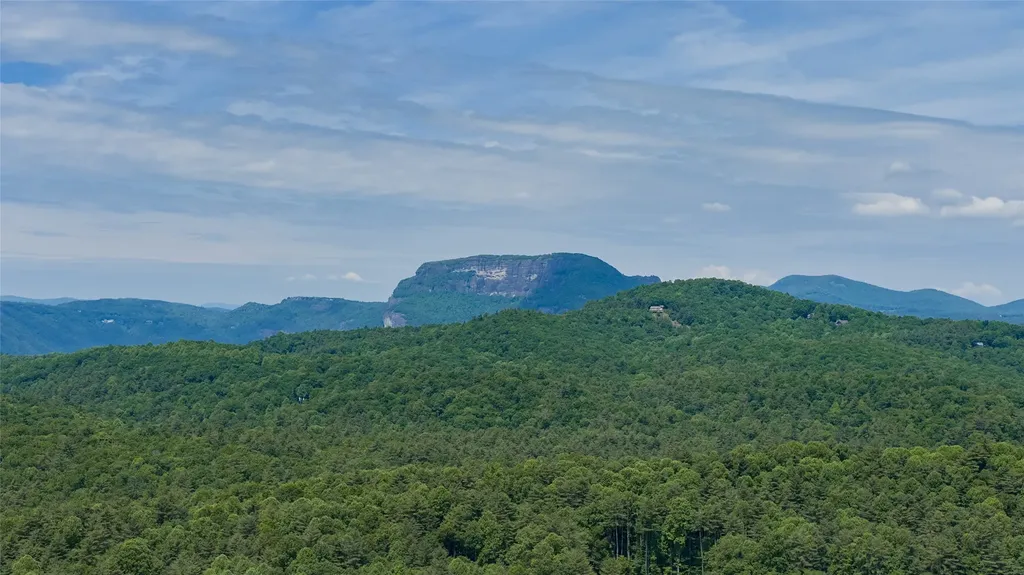
Set within the gated community of Silver Slip Falls just minutes from the heart of Cashiers, this mountain craftsman retreat was designed by noted architect Tim Greene. Privately gated at the end of a quiet cul-de-sac, the home sits on 2.81 wooded acres bordering U.S. Forest Service land, offering exceptional privacy and protection from future neighboring development. Beautifully landscaped garden areas and close-range views of Whiteside Mountain round out a rare combination so close to town. A covered entry opens to a stunning great room with soaring vaulted cathedral ceilings, exposed timber trusses, a floor-to-ceiling wood-burning stone fireplace, and a custom antler chandelier, creating a warm yet dramatic gathering space. Double French doors lead to an expansive covered rear deck, positioned to capture spectacular mountain views for entertaining or quiet relaxation. The main level offers comfortable one-level living, anchored by a primary suite with elegant faceted cathedral ceilings, dual closets, and a luxurious bathroom with heated floors, double vanity, and walk-in shower. A second guest suite completes the main floor. The bright chef's kitchen features beamed ceilings, an oversized center island, a Viking range, a Sub-Zero refrigerator, a Thermador microwave, and a secondary prep sink with a pass-through breakfast bar open to the great room; the adjoining breakfast area enjoys picturesque views of Whiteside Mountain. A laundry room, a powder room, and an attached double carport with a workshop round out the main level. Upstairs, two additional guest suites with vaulted ceilings join a nicely sized loft suited to a home office, reading nook, or gathering space. Outdoors, the covered deck showcases the property's signature Whiteside Mountain views, while a lower stone patio with a fire pit provides a cozy place to unwind on cool mountain evenings. A garden shed with electricity adds storage, gardening or hobby space, and ample guest parking enhances the property's convenience. Residents of Silver Slip Falls enjoy a serene setting along the headwaters of the Chattooga River, with a stocked fishing pond ideal for canoeing and casting a line, plus private hiking trails showcasing the area's natural beauty. Constructed with a wood-and-shake exterior and a cedar-shake roof, this home blends timeless mountain architecture with exceptional craftsmanship, outstanding privacy, and one of Cashiers' most coveted close-range views of Whiteside Mountain.

Listed by Parker Anderson of Silver Creek Real Estate Group,Inc.

$
$
%
$/month over payments
Federal 30-year interest rate: 6.67% last updated on Aug 13, 2026
* All Figures are estimates. Check with your bank or proposed mortgage company for actual interest rates.
This product uses the FRED® API but is not endorsed or certified by the Federal Reserve Bank of St. Louis.

Virtual TourSave FavoriteSchedule TourAsk A QuestionMore Details

268 Tocami Trail Cullowhee NC 28723

Cullowhee, NC268 Tocami Trail

Price$2,500,000

Est. Mortgage: $/month

MLS Number 1000805

  • Residential
  • Bedrooms 4
  • Bathroom 5
  • Acreage 2.52

Lake Glenville Luxury Retreat: Private Dock, Designer Renovation, and Turnkey Perfection! Mountain-lake living doesn't get more dialed-in than this. Nestled in the woods of Fenley Forest on the east side of Lake Glenville, this renovated lakefront log home offers the rare combination of rustic details and high-end features, complete with a private dock and move-in-ready furnishings curated from Restoration Hardware and more. Inside, the home's open floor plan is a breath of fresh air with vaulted A-frame ceilings, sky-high windows, and warm wood textures throughout. The main level features a spacious primary suite with double vanity bathroom and direct access to one of two expansive, wraparound porches. The gourmet kitchen shines with updated black leathered countertops, custom sink, and stylish upgrades - just one example of the thoughtful renovation that touches every room. Upstairs, two inviting guest bedrooms await, one featuring a cozy lofted reading nook accessible by ladder. The lower level is designed for both fun and comfort, offering a 4th guest bedroom, bonus room/office, two full bathrooms, a wet bar, and a fully loaded game room with shuffleboard, arcade games, and bumper pool. Guests can enjoy their own wraparound porch for added privacy and flexibility. Recent upgrades make this home a worry-free escape: New whole-home A/C and propane furnace; Third-floor mini-split system under warranty and primary bedroom mini-split for private climate control; Three massive 1,000-gallon below-ground propane tanks + whole-house generator for uninterrupted power; New private well plus access to a fully upgraded community well - an exclusive dual-water source setup; Expanded septic system for 4 bedrooms. To make lake life even easier, a nearly new lithium-powered EZ Go golf cart (1-2 seasons old) is included. It's quick with lots of torque for cruising effortlessly to your private dock in style. Located just 15 minutes from the shops and restaurants of Cashiers, this fully furnished home with only minor exclusions offers a rare opportunity to own a true luxury retreat on Lake Glenville. No renovations, no stress, just fresh mountain air and lake days from day one!

Listed by Kati Miller and Ali Moody of Caliber Fine Properties

$
$
%
$/month over payments
Federal 30-year interest rate: 6.67% last updated on Aug 13, 2026
* All Figures are estimates. Check with your bank or proposed mortgage company for actual interest rates.
This product uses the FRED® API but is not endorsed or certified by the Federal Reserve Bank of St. Louis.

Virtual TourSave FavoriteSchedule TourAsk A QuestionMore Details

700 Satulah Ridge Road Highlands NC 28741

Highlands, NC700 Satulah Ridge Road

Price$2,500,000

Est. Mortgage: $/month

MLS Number 1003651

  • Residential
  • Bedrooms 3
  • Bathroom 4
  • Acreage 1.69

Just Minutes from Downtown Highlands… A Mountain Retreat with a View You'll Never Tire Of Waking up to-breathtaking mountain views and end each day watching the colors of the Blue Ridge fade into spectacular sunsets. Beautifully remodeled and filled with natural light, this exceptional Highlands home offers the perfect blend of mountain charm and modern luxury. The dramatic open floor plan features soaring ceilings, expansive windows, rich hardwood floors, and two stunning fireplaces that create warm, inviting gathering spaces. The spacious chef's kitchen flows effortlessly into the living and dining areas, making entertaining family and friends a delight. The luxurious primary suite and guest suite provide comfort and privacy, while a bonus sleeping area offers additional accommodations for family or weekend guests. A separate card room invites evenings of laughter, games, and lasting memories. With three-and-a-half beautifully updated baths, thoughtful finishes throughout, and the soothing sounds of a tranquil water feature, every detail has been designed for relaxed mountain living. Located just minutes from the shops, restaurants, and charm of downtown Highlands, this is more than a home-it's the mountain lifestyle you've been dreaming of. Fabulously furnished!! Come for the view. Stay for the lifestyle.

Listed by Pat Allen and Julie Osborn of Pat Allen Realty Group

$
$
%
$/month over payments
Federal 30-year interest rate: 6.67% last updated on Aug 13, 2026
* All Figures are estimates. Check with your bank or proposed mortgage company for actual interest rates.
This product uses the FRED® API but is not endorsed or certified by the Federal Reserve Bank of St. Louis.

Save FavoriteSchedule TourAsk A QuestionMore Details

498 Birchwood Drive Highlands NC 29871
Active With Contract

MLS Number 1002001

  • Condo Residential
  • Bedrooms 3
  • Bathroom 4
  • Acreage 4.02

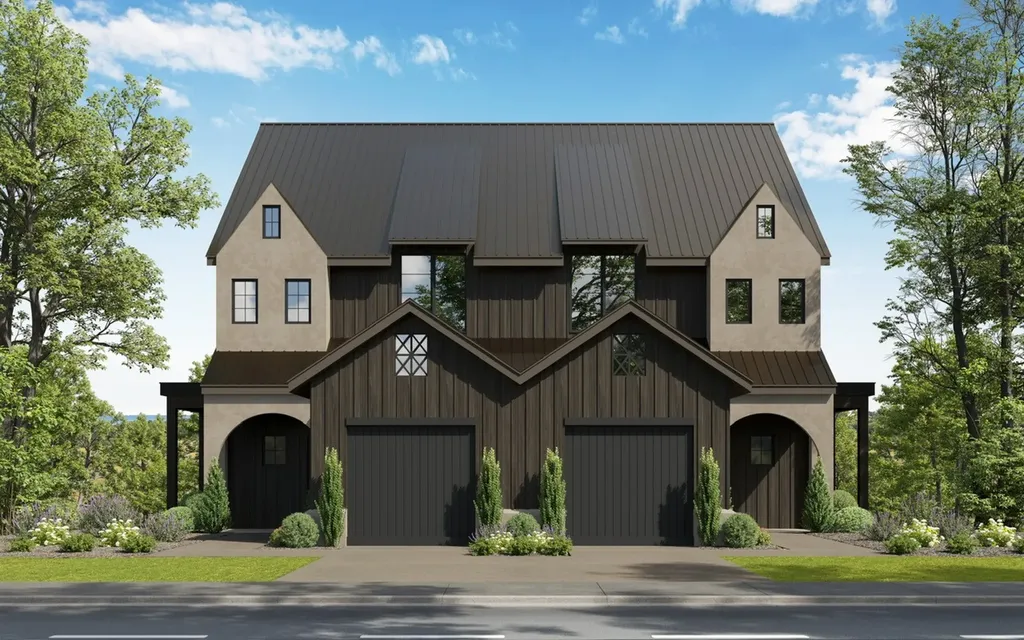
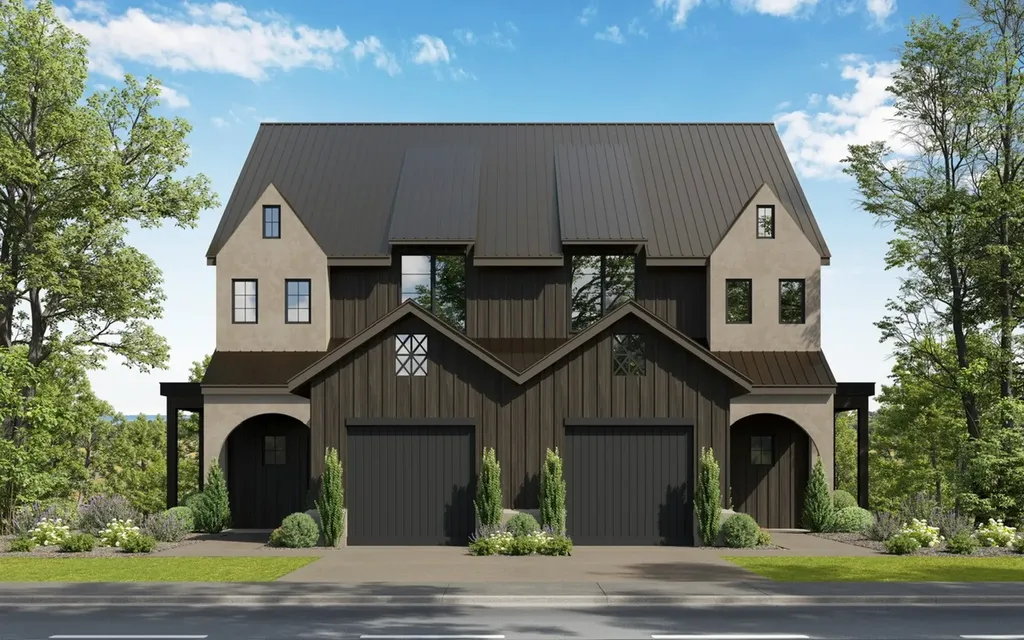
Welcome home to brand new townhomes in Wildcat Cliffs Country Club conveniently located halfway between Highlands and Cashiers, North Carolina. These luxury townhomes have top of the line finishes, top shelf appliances and attention to the smallest detail. The main level has an open floor plan with a spacious living area, a gourmet kitchen with a Thermador gas range, an inviting dining area opening to a large deck to enjoy the cool summer days. The modern elevator will carry you up to an exquisite primary suite and guest suite or take you to the terrace level with another guest suite and sitting area open to a terrace with a babbling stream. Two of the townhomes under construction will have a front balcony. With an anticipated finish date of December, 2025 for two homes, act quickly to start the 2026 season with a new home and membership to Wildcat Cliffs Country Club (upon approval and payment of initiation fees). Transfer fee of $1,500 will apply.

Listed by Josephine Lovell of Highlands Sotheby's International Realty - DT

$
$
%
$/month over payments
Federal 30-year interest rate: 6.67% last updated on Aug 13, 2026
* All Figures are estimates. Check with your bank or proposed mortgage company for actual interest rates.
This product uses the FRED® API but is not endorsed or certified by the Federal Reserve Bank of St. Louis.

Save FavoriteSchedule TourAsk A QuestionMore Details

74 Wildberry Lane Cullowhee NC 28723

Cullowhee, NC74 Wildberry Lane

Price$2,500,000

Est. Mortgage: $/month

MLS Number 1003221

  • Residential
  • Bedrooms 4
  • Bathroom 4
  • Acreage 1.52

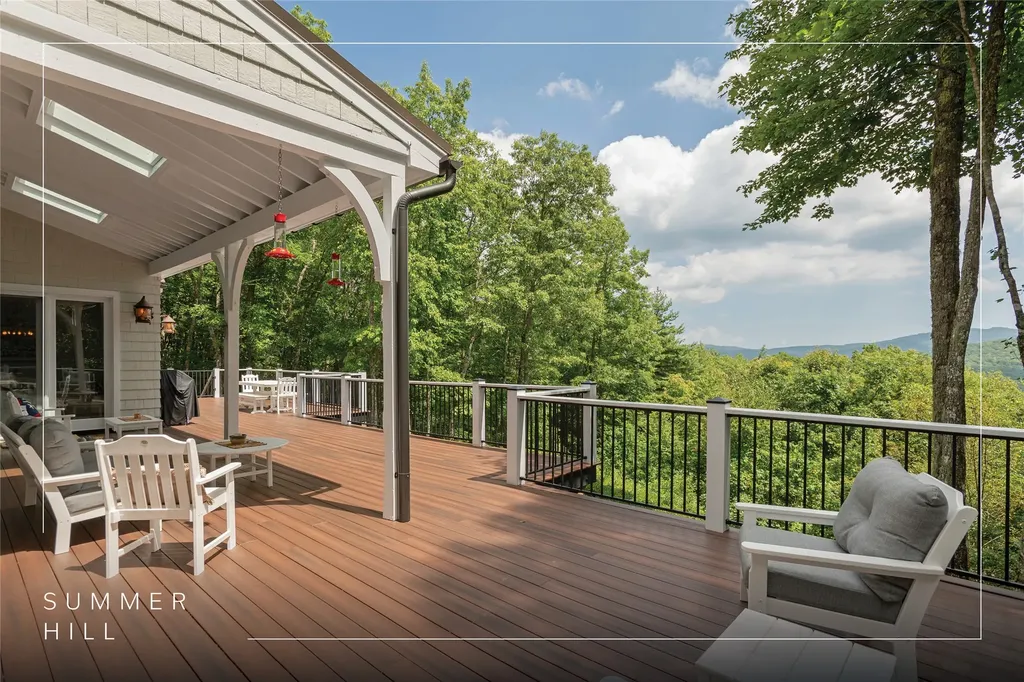
Life doesn't get any better than this! From your peaceful position inside the gated Summer Hill community, savor the incredible mountain view over Lake Glenville. Plus, with community lake access, dock, beach, picnic shelter, boat ramp, and paved parking, you'll enjoy life on the water with all these conveniences just moments away from your front door. This four-bedroom home has been thoroughly updated from 2022 through 2024 with new decks, roof, floors, paint, and many doors and windows, and the bathrooms were beautifully renovated at this time as well. The large two-car garage provides plenty of storage, with a bonus room situated above that could be used as a home office, additional storage, hobby space, and more. Summer Hill offers upscale lake living with modern amenities like water, underground utilities, and fiber optic internet. Whether you're looking for a summer lake home or a full-time residence in the beautiful Blue Ridge Mountains, 74 Wildberry offers all of the conveniences you need to enjoy recreation and relaxation on the highest-elevation lake on the eastern side of the country!

Listed by Ray Trine of Silver Creek Real Estate Group,Inc.

$
$
%
$/month over payments
Federal 30-year interest rate: 6.67% last updated on Aug 13, 2026
* All Figures are estimates. Check with your bank or proposed mortgage company for actual interest rates.
This product uses the FRED® API but is not endorsed or certified by the Federal Reserve Bank of St. Louis.

Virtual TourSave FavoriteSchedule TourAsk A QuestionMore Details

401 Meadowcrest Drive Cashiers NC 28717

Cashiers, NC401 Meadowcrest Drive

Price$2,500,000

Est. Mortgage: $/month

MLS Number 1003005

  • Residential
  • Bedrooms 4
  • Bathroom 6
  • Acreage 5.36

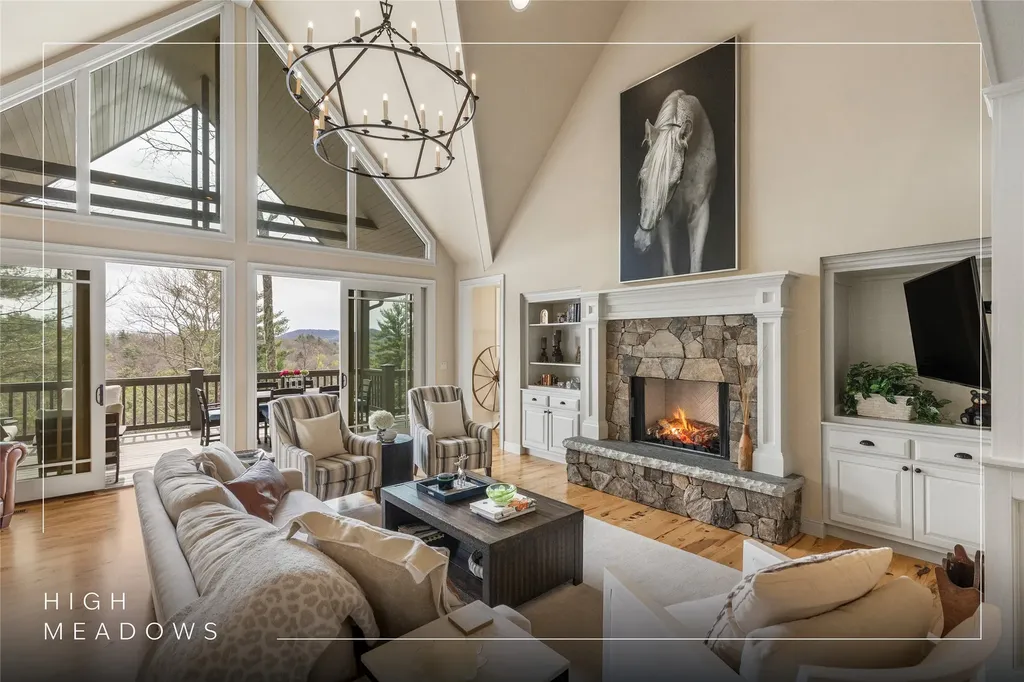
Within the gated community of High Meadows, this light-filled mountain residence offers sweeping panoramic views and a rare sense of privacy. Thoughtfully designed and recently updated, the home is presented in move-in condition. The open floor plan is anchored by a dramatic wall of windows that frames the natural beauty of the Highlands-Cashiers Plateau, bringing light and landscape into every moment. Expansive covered and open-air decks span two levels, creating multiple settings for gathering or quiet retreat, all with no neighboring homes in sight. The main level is designed for effortless living, featuring a living room with soaring ceilings that flows seamlessly into the adjoining dining area. A well-appointed kitchen with a large center island and adjoining laundry room is complemented by a conveniently located powder room. The expansive primary suite offers a generous walk-in closet and a spa-inspired bath, creating a private retreat on the main level. Above, a loft provides an inviting secondary living space and connects to two well-appointed guest suites, offering comfort and separation for family and guests. The lower level is designed for relaxed mountain living, featuring a spacious family room, game room, and an additional guest suite. A versatile bonus room with an adjoining bathroom, along with a separate private office, provides flexibility for remote work or a quiet retreat. Above the double carport, an unfinished space offers the opportunity to create a workshop, studio, or tailored storage solution. High Meadows is a quiet refuge where community and lifestyle come together. A central pavilion with an outdoor fireplace and picnic area creates a natural gathering place for residents and guests alike. A network of trails winds throughout the neighborhood, ideal for morning hikes, mountain biking, or evening ventures under a canopy of stars. For those seeking membership to High Hampton, a qualifying lot is available for purchase at an additional cost, offering the opportunity to further elevate the Plateau lifestyle experience.

Listed by Jochen Lucke of Silver Creek Real Estate Group,Inc.

$
$
%
$/month over payments
Federal 30-year interest rate: 6.67% last updated on Aug 13, 2026
* All Figures are estimates. Check with your bank or proposed mortgage company for actual interest rates.
This product uses the FRED® API but is not endorsed or certified by the Federal Reserve Bank of St. Louis.

Virtual TourSave FavoriteSchedule TourAsk A QuestionMore Details

ME-1 Triple Farm Road Cashiers NC 28717

Cashiers, NCME-1 Triple Farm Road

Price$2,500,000

Est. Mortgage: $/month

MLS Number 1001249

  • Land
  • Acreage 9.36
  • Subdivision Silver Run Reserve

There are rare homesites, and then there are places that feel as though they were set aside for something extraordinary. Perched within Silver Run Reserve at an exceptional elevation of almost 4000 feet , this 9+ acre estate homesite offers the uncommon opportunity to own what feels like a private mountaintop, complete with sweeping 180-degree, year-round long-range mountain views and unforgettable sunsets that unfold across the western sky. What makes this property truly remarkable is not only its view, but its usability. Many high-elevation parcels within the Cashiers area offer drama, but few offer this kind of gentle, workable topography at the top of the mountain. Here, multiple potential build sites create a rare canvas for a legacy estate, family compound, guest cottage, expansive lawns, gardens, and outdoor living spaces designed to fully embrace the landscape. A roughed-in driveway leads to a generous building area, allowing the scale and privacy of the property to be immediately understood. From the moment you arrive, the experience is undeniable: the land opens, the mountains stretch in every direction, and the homesite feels both commanding and deeply peaceful. Along the eastern boundary, protected Nature Conservancy land adds an enduring sense of seclusion and natural beauty. The Summit at Silver Run captures the epic reality of mountain ownership at its highest level: elevation, acreage, privacy, sunset views, and the freedom to create something truly lasting. All of this is set within a fully amenitized community just minutes from the heart of Cashiers, offering the rare combination of being perched above it all while remaining connected to one of the Plateau's most desirable mountain communities.

Listed by Liz Harris of Cashiers Sotheby's International Realty

$
$
%
$/month over payments
Federal 30-year interest rate: 6.67% last updated on Aug 13, 2026
* All Figures are estimates. Check with your bank or proposed mortgage company for actual interest rates.
This product uses the FRED® API but is not endorsed or certified by the Federal Reserve Bank of St. Louis.

Virtual TourSave FavoriteSchedule TourAsk A QuestionMore Details

496 Birchwood Drive Highlands NC 28741
Active With Contract

MLS Number 1001999

  • Condo Residential
  • Bedrooms 3
  • Bathroom 4
  • Acreage 4.02

Welcome home to brand new townhomes in Wildcat Cliffs Country Club conveniently located halfway between Highlands and Cashiers, North Carolina. These luxury townhomes have top of the line finishes, top shelf appliances and attention to the smallest detail. The main level has an open floor plan with a spacious living area, a gourmet kitchen with a Thermador gas range, an inviting dining area opening to a large deck to enjoy the cool summer days. The modern elevator will carry you up to an exquisite primary suite and guest suite or take you to the terrace level with another guest suite and sitting area open to a terrace with a babbling stream. Two of the townhomes under construction will have a front balcony. With an anticipated finish date of December, 2025 for two homes, act quickly to start the 2026 season with a new home and membership to Wildcat Cliffs Country Club (upon approval and payment of initiation fees). Transfer fee of $1,500.

Listed by Josephine Lovell of Highlands Sotheby's International Realty - DT

$
$
%
$/month over payments
Federal 30-year interest rate: 6.67% last updated on Aug 13, 2026
* All Figures are estimates. Check with your bank or proposed mortgage company for actual interest rates.
This product uses the FRED® API but is not endorsed or certified by the Federal Reserve Bank of St. Louis.

Save FavoriteSchedule TourAsk A QuestionMore Details

166 Upper Ridge Road Cashiers NC 28717

Cashiers, NC166 Upper Ridge Road

Price$2,500,000

Est. Mortgage: $/month

MLS Number 1003650

  • Residential
  • Bedrooms 3
  • Bathroom 5
  • Acreage 3

Welcome to your dream mountain retreat! This extraordinary single-level luxury estate rests on three private, level acres in Cedar Ridge Estates, located just five minutes from the crossroads of Cashiers. Professionally designed and decorated, it blends refined mountain living with exceptional comfort and craftsmanship. The home's elegance immediately shines as you enter through the circular drive framed by stone columns. Enjoy views of Chimneytop Mountain, Little Bald Rock, and Little Sheepcliff's dramatic rock face. The main home offers three bedrooms and four baths with an open floor plan, soaring cathedral ceilings, custom wood doors, stone accents, exposed beams, and designer lighting and tile throughout. The family room's floor-to-ceiling stacked stone fireplace is a showpiece, while an intimate private den/library with its own fireplace offers a cozy retreat. A spacious screened porch with cedar flooring and lapped walls extends your living space for large gatherings. The chef's kitchen boasts dual islands, a copper range hood, 48” range with six burners and griddle, double ovens, Sub-Zero refrigerator, wine cooler, microwave drawer, prep sink, and floor-to-ceiling custom cabinetry. The butler's pantry with a beverage station and storage makes entertaining a breeze. The dining area, with a custom 12-seat table by an Austin designer, is framed by a bay window with calming views. The primary suite opens to a private deck and includes two walk-in closets, a large, jetted tub, walk-in shower, and dual vanities. Additional bedroom suites, each with private baths, are positioned on the opposite side of the home for maximum privacy. A stone path leads to the attached guest cottage with a bedroom, full bath, and kitchenette. Above the detached oversized garage, a large living area is perfect for a billiards room, office, studio, or bunkroom. The rear deck offers ultimate relaxation under the stars with a sunken hot tub. Have fur babies? A dedicated, easily accessed outdoor space is designed for pets. Located at over 3700' elevation, you'll enjoy comfortable summer and winter temperatures. Every detail has been thoughtfully curated and professionally designed and landscaped, featuring stunning lighting and custom finishes. Designed and completed by Tonya Miller. This rare offering is in one of the area's finest neighborhoods, featuring newly paved roads and fiber optics. Mountain luxury living at its finest-don't miss this must-see estate.

Listed by Louise Booth of Berkshire Hathaway HomeServices Meadows Mountain Realty - CA, Judith Michaud of Berkshire Hathaway HomeServices Meadows Mountain Realty

$
$
%
$/month over payments
Federal 30-year interest rate: 6.67% last updated on Aug 13, 2026
* All Figures are estimates. Check with your bank or proposed mortgage company for actual interest rates.
This product uses the FRED® API but is not endorsed or certified by the Federal Reserve Bank of St. Louis.

Save FavoriteSchedule TourAsk A QuestionMore Details

 "Based on information submitted to HCBOR as of August 17, 2026 5:13 PM UTC. All data is deemed reliable but is not guaranteed accurate by the MLS. All information should be independently reviewed and verified for accuracy. IDX information is provided exclusively for consumers’ personal, noncommercial use and may not be used for any purpose other than to identify prospective properties consumers may be interested in purchasing."