Homes for Sale in Cashiers NC

Explore a variety of homes for sale in Cashiers, North Carolina. From condos and single family homes to grand estates, you’ll find beautiful homes in Cashiers. Whether you’re looking for spectacular mountain views, easy access to golf courses, or a turnkey cottage, the expert team at Silver Creek Real Estate is ready to help you! Contact us for more information or to see any of the properties in person.

Register on our site to save your favorite Cashiers, NC real estate listings and receive email updates when similar properties become available.

Learn more about Cashiers.


r=37-48
210 Hearth Stone Way Cashiers NC 28717

Cashiers, NC210 Hearth Stone Way

Price$2,785,000

Est. Mortgage: $/month

MLS Number 1002655

  • Residential
  • Bedrooms 5
  • Bathroom 4
  • Acreage 5.35

Exceptional private five-bedroom “Lodge Home” with expansive views in a secluded setting at Trillium Links & Lake Club on Lake Glenville. Endless possibilities as a family or business retreat, or simply a perfect place to escape the maddening crowds. This remarkable home includes all the most requested features, such as covered outdoor entertaining areas, upscale appliances, giant wood-burning fireplaces, multiple cozy gathering spaces, and that special NC Mountain feel! Offered furnished with minor exceptions, you'll love the long-range, year-round mountain vistas. With the large second lot to secure your views, the total property is over five and a third acres of unspoiled North Carolina forests. All of this, yet only minutes from the Clubhouse and all the Trillium amenities. As with all Trillium properties, your ownership includes generational privileges. While not required, Trillium Links & Lake Club Membership is available. This membership provides exceptional access to numerous amenities, including an 18-hole championship links golf course, boat rentals and activities on Lake Glenville, indoor and outdoor tennis, pickleball, croquet, a fitness center, hiking trails, kids' programs, and an on-site chapel with seasonal services. Dining options include the recently renovated Clubhouse (completed in 2023) and the spectacular new Landings lakefront facility expected to open this summer. Please note that some community amenities depend on optional membership, which may have a waitlist.

Listed by Brenda Beye of Highlands Sotheby's International Realty - DT

$
$
%
$/month over payments
Federal 30-year interest rate: 6.71% last updated on Sep 3, 2026
* All Figures are estimates. Check with your bank or proposed mortgage company for actual interest rates.
This product uses the FRED® API but is not endorsed or certified by the Federal Reserve Bank of St. Louis.

Virtual TourSave FavoriteSchedule TourAsk A QuestionMore Details
Lot 18 Saratay Falls Road Cashiers NC 28741

Cashiers, NCLot 18 Saratay Falls Road

Price$2,699,000

Est. Mortgage: $/month

MLS Number 1002852

  • Residential
  • Bedrooms 4
  • Bathroom 5
  • Acreage 1.4

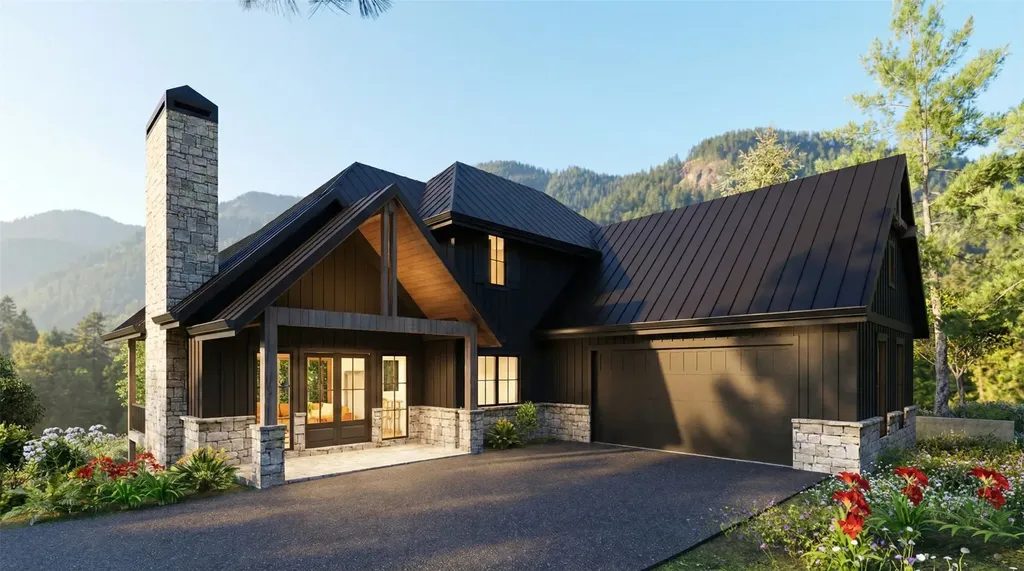
Nestled within the private and picturesque gated community of Saratay Falls in Cashiers, NC, this thoughtfully designed mountain retreat-built by Loudermilk Custom Homes, a three-time National Custom Home Builder of the Year finalist-offers an exceptional blend of modern luxury and timeless mountain charm. Positioned to capture stunning views toward Whiteside Mountain, the home enjoys a serene and private setting surrounded by the natural beauty of the Plateau. The striking exterior features a harmonious mix of natural stone and warm wood accents, complemented by a welcoming covered entry. Inside, the open-concept main level is anchored by a spacious grand room with vaulted ceilings, flowing effortlessly into a chef's kitchen and breakfast nook, creating an ideal space for both entertaining and everyday living. The main-level owner's suite provides a peaceful retreat with a well-appointed bath and walk-in closet, while expansive covered porches invite you to relax and take in the breathtaking surroundings year-round. Designed for comfort and functionality, the home offers four bedrooms and multiple gathering spaces across two levels, providing ample room for family and guests. The upper level features additional guest suites, bathrooms, and a dedicated laundry area, ensuring convenience and privacy. A two-car garage, generous storage, and extensive covered outdoor living areas further enhance the livability of this mountain residence. Located just minutes from the charm of downtown Cashiers yet tucked away in a quiet, private enclave, this home presents a rare opportunity to enjoy refined living with iconic mountain views in one of the area's most desirable communities.

Listed by John Muir of Berkshire Hathaway HomeServices Meadows Mountain Realty - HF

$
$
%
$/month over payments
Federal 30-year interest rate: 6.71% last updated on Sep 3, 2026
* All Figures are estimates. Check with your bank or proposed mortgage company for actual interest rates.
This product uses the FRED® API but is not endorsed or certified by the Federal Reserve Bank of St. Louis.

Save FavoriteSchedule TourAsk A QuestionMore Details

94 Josh's Trail Cashiers NC 28717

Cashiers, NC94 Josh's Trail

Price$2,699,000

Est. Mortgage: $/month

MLS Number 1003463

  • Residential
  • Bedrooms 5
  • Bathroom 5
  • Acreage 3.01

Positioned just on the Glenville edge of Cashiers at 3,700 feet of elevation and only a few minutes' drive to the heart of town, this lovingly maintained mountain retreat in Josh's Trail offers the rare combination of privacy, usable land, and convenience. Custom-designed, owned, and loved by the same family since its creation, the five-bedroom, four-and-a-half-bathroom home is set on three gently rolling acres where a winding stream, native landscaping, and thoughtfully cleared outdoor spaces create an inviting setting for gathering, relaxing, and enjoying the natural beauty of the Plateau. The nearly level backyard - uncommon in a mountain setting - is designed for enjoying life outdoors, with mature native flora, expansive lawn space for recreation, a stone patio, and a fire pit tucked alongside the stream where evenings are best spent under cool mountain skies. Upper and lower rear decks, together with a screened porch connecting the two-car garage to the kitchen and main living area, create seamless indoor-outdoor living spaces built for every season. Inside, the open-concept main level centers around a grand stone, wood-burning fireplace that anchors the living and dining spaces with classic mountain character. Vaulted gathering spaces and generous windows invite the outdoors in, while the primary suite offers direct access to the screened porch and convenient main-level living alongside two additional bedrooms. Designed with hosting in mind, the lower level expands the living space with a spacious recreation room centered around a second fireplace, plus a kitchenette with bar seating for game days, holidays, and weekend guests. Two separate bunk rooms, a bonus room, laundry area, and two full bathrooms create exceptional flexibility for large gatherings, multi-generational living, or overflow accommodations. Located minutes from the shopping, dining, and community events of Cashiers, this property also provides convenient access to the boating, paddling, and recreation opportunities of Lake Glenville, extensive hiking trails, and the boutiques, restaurants, and cultural offerings of nearby Highlands. Whether envisioned as a full-time residence, mountain getaway, or legacy property to be enjoyed for years to come, this home delivers the setting, space, and mountain lifestyle buyers seek, with rental opportunities providing added flexibility for owners.

Listed by Daniel Allen of Silver Creek Real Estate Group,Inc.

$
$
%
$/month over payments
Federal 30-year interest rate: 6.71% last updated on Sep 3, 2026
* All Figures are estimates. Check with your bank or proposed mortgage company for actual interest rates.
This product uses the FRED® API but is not endorsed or certified by the Federal Reserve Bank of St. Louis.

Virtual TourSave FavoriteSchedule TourAsk A QuestionMore Details
159 Kerry Hill Road Cashiers NC 28717

Cashiers, NC159 Kerry Hill Road

Price$2,550,000

Est. Mortgage: $/month

MLS Number 1002672

  • Residential
  • Bedrooms 3
  • Bathroom 5
  • Acreage 2.71

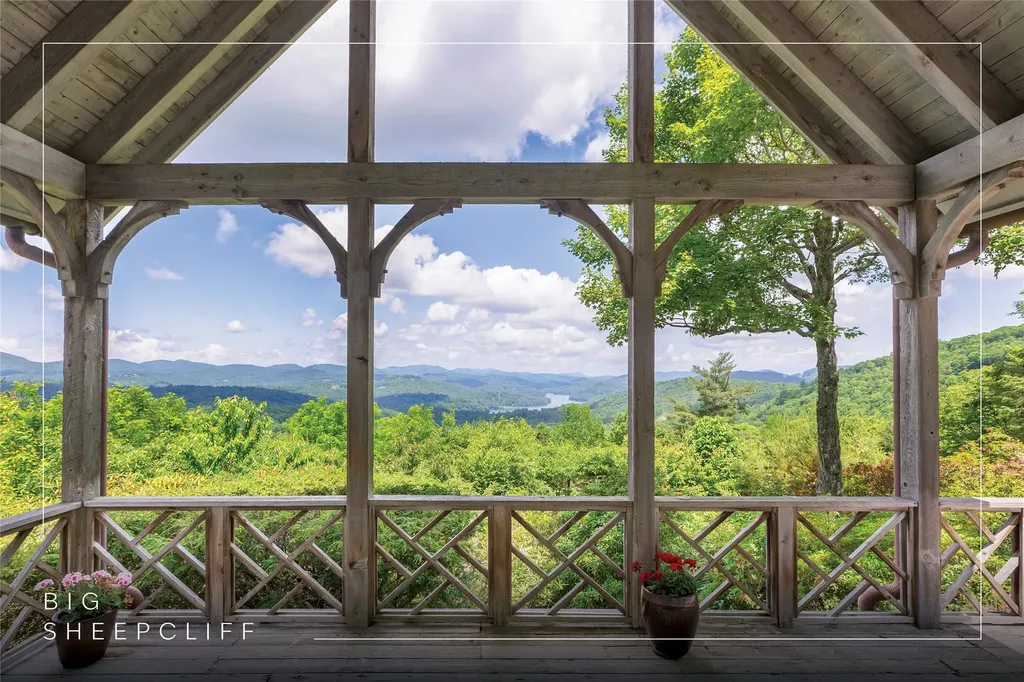
Welcome to Big Sheepcliff, where timeless mountain architecture and exceptional privacy come together. Ideally located just a short drive from the heart of Cashiers, residents enjoy easy access to fantastic dining, boutique shopping, and the vibrant, welcoming social community that makes Cashiers so special. Designed by Tim Greene, this classic residence blends traditional craftsmanship with breathtaking natural surroundings. Set on a beautifully private homesite with gentle topography, the property welcomes you with a circular driveway and a charming, level-entry, covered stone front porch. Upon entering, the home immediately opens to abundant natural light and a warm, inviting mountain aesthetic. The main living area features soaring cathedral ceilings, custom built-ins, and a dramatic floor-to-ceiling stone wood-burning fireplace, creating a striking yet comfortable gathering space. Expansive windows frame sweeping long-range mountain vistas stretching toward Lake Glenville and beyond, filling the home with ever-changing natural beauty. The primary suite is thoughtfully positioned on the main level to capture the spectacular views. This serene retreat features custom built-ins, its own stone fireplace with gas logs, and the rare convenience of dual full bathrooms. A guest bedroom with an ensuite bathroom is also located on the main level, along with a powder room for guests. The kitchen flows seamlessly into the dining area, where large windows continue to showcase the remarkable mountain backdrop. Designed for both everyday living and entertaining, the kitchen also provides direct access to the attached two-car garage. A full-sized laundry room and pantry are conveniently located just off the kitchen. Upstairs, an additional bedroom with private ensuite bathroom, provides comfortable accommodations for family and guests, along with a large finished storage closet offering valuable extra space. Outdoor living is equally inviting. The rear covered deck provides the perfect setting for al fresco dining, grilling, or simply relaxing while taking in the expansive long-range views. A portion of the deck is open to the sky, ideal for enjoying the cool mountain air and vibrant sunsets that grace this property. Private, peaceful, and beautifully situated, this thoughtfully designed home captures some of the most remarkable sunset views in the area, making it a true mountain retreat within one of Cashiers' most coveted gated communities.

Listed by Parker Anderson of Silver Creek Real Estate Group,Inc.

$
$
%
$/month over payments
Federal 30-year interest rate: 6.71% last updated on Sep 3, 2026
* All Figures are estimates. Check with your bank or proposed mortgage company for actual interest rates.
This product uses the FRED® API but is not endorsed or certified by the Federal Reserve Bank of St. Louis.

Virtual TourSave FavoriteSchedule TourAsk A QuestionMore Details

401 Meadowcrest Drive Cashiers NC 28717

Cashiers, NC401 Meadowcrest Drive

Price$2,500,000

Est. Mortgage: $/month

MLS Number 1003005

  • Residential
  • Bedrooms 4
  • Bathroom 6
  • Acreage 5.36

Within the gated community of High Meadows, this light-filled mountain residence offers sweeping panoramic views and a rare sense of privacy. Thoughtfully designed and recently updated, the home is presented in move-in condition. The open floor plan is anchored by a dramatic wall of windows that frames the natural beauty of the Highlands-Cashiers Plateau, bringing light and landscape into every moment. Expansive covered and open-air decks span two levels, creating multiple settings for gathering or quiet retreat, all with no neighboring homes in sight. The main level is designed for effortless living, featuring a living room with soaring ceilings that flows seamlessly into the adjoining dining area. A well-appointed kitchen with a large center island and adjoining laundry room is complemented by a conveniently located powder room. The expansive primary suite offers a generous walk-in closet and a spa-inspired bath, creating a private retreat on the main level. Above, a loft provides an inviting secondary living space and connects to two well-appointed guest suites, offering comfort and separation for family and guests. The lower level is designed for relaxed mountain living, featuring a spacious family room, game room, and an additional guest suite. A versatile bonus room with an adjoining bathroom, along with a separate private office, provides flexibility for remote work or a quiet retreat. Above the double carport, an unfinished space offers the opportunity to create a workshop, studio, or tailored storage solution. High Meadows is a quiet refuge where community and lifestyle come together. A central pavilion with an outdoor fireplace and picnic area creates a natural gathering place for residents and guests alike. A network of trails winds throughout the neighborhood, ideal for morning hikes, mountain biking, or evening ventures under a canopy of stars. For those seeking membership to High Hampton, a qualifying lot is available for purchase at an additional cost, offering the opportunity to further elevate the Plateau lifestyle experience.

Listed by Jochen Lucke of Silver Creek Real Estate Group,Inc.

$
$
%
$/month over payments
Federal 30-year interest rate: 6.71% last updated on Sep 3, 2026
* All Figures are estimates. Check with your bank or proposed mortgage company for actual interest rates.
This product uses the FRED® API but is not endorsed or certified by the Federal Reserve Bank of St. Louis.

Virtual TourSave FavoriteSchedule TourAsk A QuestionMore Details
150 Old Hunters Run Cashiers NC 28717

Cashiers, NC150 Old Hunters Run

Price$2,495,000

Est. Mortgage: $/month

MLS Number 1001361

  • Residential
  • Bedrooms 4
  • Bathroom 5
  • Acreage 2.19

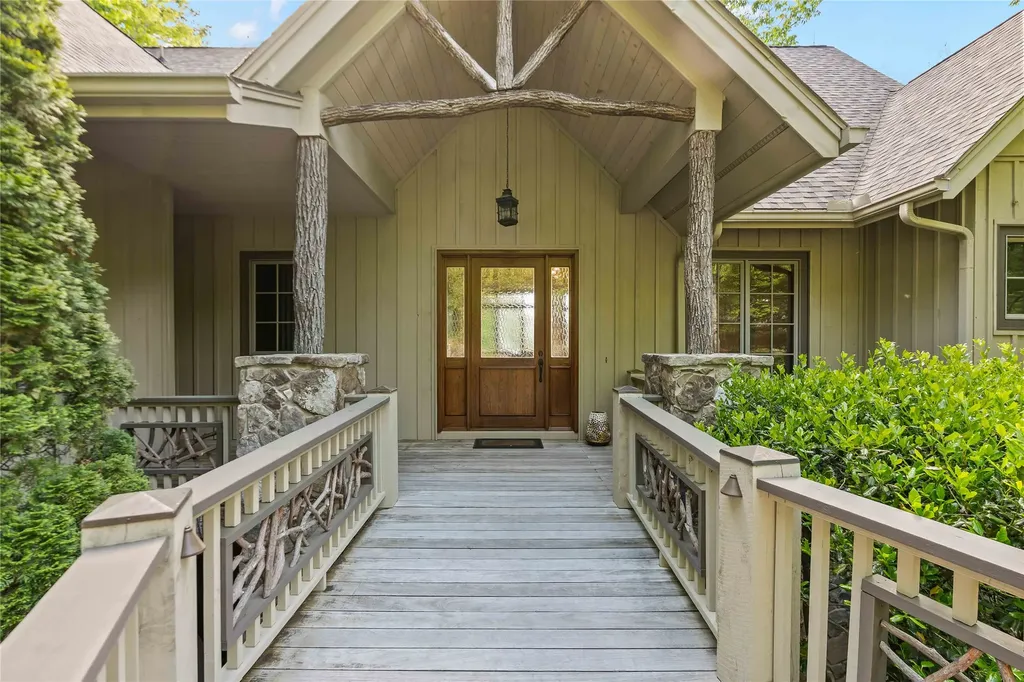
As you arrive at 150 Old Hunters Run, the soothing sounds of a cascading water feature greet you, setting the tone for the serenity and elegance that define this remarkable mountain home. Nestled on over 2 acres in the prestigious Cedar Hill community of Cashiers, NC, this meticulously constructed residence is a perfect blend of luxury, comfort, and natural beauty. Step inside and you'll be captivated by the soaring ceilings of the great room, the stunning stone fireplace, and expansive mountain views framed by floor-to-ceiling windows. Just beyond, the formal dining area flows seamlessly into a chef's kitchen outfitted with high-end stainless steel and panel-ready appliances. A cozy breakfast nook provides the perfect spot for casual meals and morning coffee. The primary suite is conveniently located on the main level and features a luxurious en suite bath with a soaking tub-ideally positioned to enjoy the tranquil sounds of the outdoor water feature through open windows. The lower level is a welcoming retreat for guests, offering a spacious second living area with a built-in bar, two guest bedrooms each with en suite baths, and a private office complete with a full-sized safe. Upstairs, above the two-car garage, you'll find additional living space including a large recreation room and an additional bedroom-ideal for kids, hobbies, or visitors. A dedicated laundry room and powder bath are thoughtfully placed just off the kitchen for added convenience. Offered partially furnished, this exquisite home is move-in ready and in close proximity to some of the areas most prestigious private clubs providing recreational amenities only a short distance away. Whether you're seeking a peaceful year-round residence or a luxurious mountain getaway, 150 Old Hunters Run should not be overlooked.

Listed by Sarah Jennings of Cashiers Valley Real Estate LLC

$
$
%
$/month over payments
Federal 30-year interest rate: 6.71% last updated on Sep 3, 2026
* All Figures are estimates. Check with your bank or proposed mortgage company for actual interest rates.
This product uses the FRED® API but is not endorsed or certified by the Federal Reserve Bank of St. Louis.

Virtual TourSave FavoriteSchedule TourAsk A QuestionMore Details

33 Cottage Walk Cashiers NC 28717

Cashiers, NC33 Cottage Walk

Price$2,495,000

Est. Mortgage: $/month

MLS Number 1002643

  • Residential
  • Bedrooms 3
  • Bathroom 5
  • Acreage 0.27

Brand New Construction - coming in 2026! Walk to all of your favorite shops and restaurants from this brand-new downtown Cashiers cottage located behind the gates of Cottage Walk. The main level of the home will offer an open floorplan featuring a beautiful great room with stacked-stone fireplace, a gourmet kitchen with stainless steel appliances, the primary bedroom suite with separate shower and soaking tub, a powder room, and a laundry room. The upper level of the home will feature two additional bedroom suites, as well as a bonus room/office with an additional full bath. The exterior of the home will offer a cozy covered porch with an additional fireplace as well as an attached one-car carport. The HOA dues cover all landscaping, water, and public sewer so this is truly a lock-and-leave home in Downtown Cashiers!

Listed by Sam Lupas of Landmark Realty Group - Frank Allen,Cashiers

$
$
%
$/month over payments
Federal 30-year interest rate: 6.71% last updated on Sep 3, 2026
* All Figures are estimates. Check with your bank or proposed mortgage company for actual interest rates.
This product uses the FRED® API but is not endorsed or certified by the Federal Reserve Bank of St. Louis.

Save FavoriteSchedule TourAsk A QuestionMore Details
139 Foxglove Trail Cashiers NC 28717

Cashiers, NC139 Foxglove Trail

Price$2,495,000

Est. Mortgage: $/month

MLS Number 1002691

  • Residential
  • Bedrooms 4
  • Bathroom 6
  • Acreage 4.7

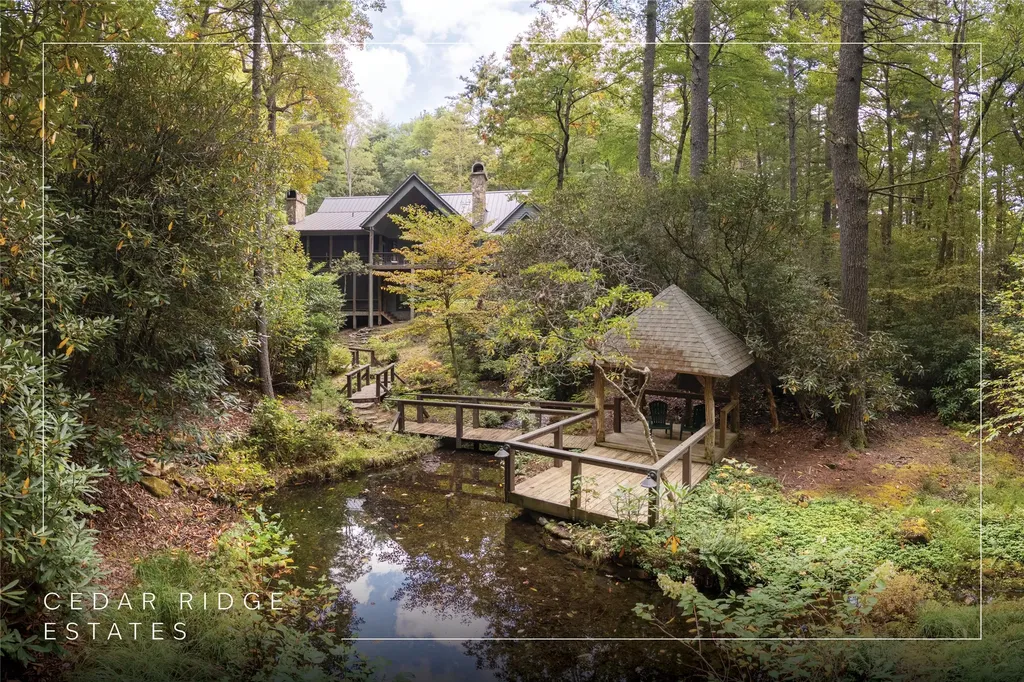
Experience the perfect blend of luxury, privacy, and natural beauty at 139 Foxglove Trail. Nestled on a nearly five-acre double lot, this extensively renovated home offers seclusion and convenience. It's truly an oasis surrounded by the sights and sounds of nature in a private forest, conveniently located less than 3.5 miles from the Cashiers crossroads. The interior features beautiful wood detailing on every wall and ceiling, creating a warm, elegant ambiance that is free from drywall. The chef-inspired kitchen features an impressive 8-burner gas cooktop and flows seamlessly into the dining and living areas, perfect for entertaining friends and family. The main living space offers soaring windows, a masonry fireplace, and a full wet bar, complete with a small refrigerator and a wine cooler. Also on the main level, the luxurious primary suite features two large closets, a soaking tub, a steam shower, and a towel warmer. At the opposite end of the house is another ensuite bedroom. The lower level offers a second living space, bar area, two additional bedrooms with bathrooms, and abundant storage. The space above the oversized two-car garage has been transformed into a bonus room that includes a full bathroom. Additional upgrades include a new standing seam metal roof in 2024, a whole-house generator in 2022, a dehumidifier, and three tankless water heaters. With four masonry fireplaces - two indoors and two outdoors - this home radiates richness and comfort year-round. From both levels, step outside to expansive screened porches and open deck space, overlooking a beautiful stream-fed pond. For a closer look, meander over several bridges to the viewing deck and pavilion down below, which provide the perfect setting for morning coffee and meditation or an evening libation. Don't miss this rare opportunity to own a home that combines refined living with natural tranquility.

Listed by Chuck Self of Silver Creek Real Estate Group,Inc.

$
$
%
$/month over payments
Federal 30-year interest rate: 6.71% last updated on Sep 3, 2026
* All Figures are estimates. Check with your bank or proposed mortgage company for actual interest rates.
This product uses the FRED® API but is not endorsed or certified by the Federal Reserve Bank of St. Louis.

Virtual TourSave FavoriteSchedule TourAsk A QuestionMore Details
364 Gristmill Ridge Cashiers NC 28717

Cashiers, NC364 Gristmill Ridge

Price$2,450,000

Est. Mortgage: $/month

MLS Number 1003199

  • Residential
  • Bedrooms 5
  • Bathroom 6
  • Acreage 3.16

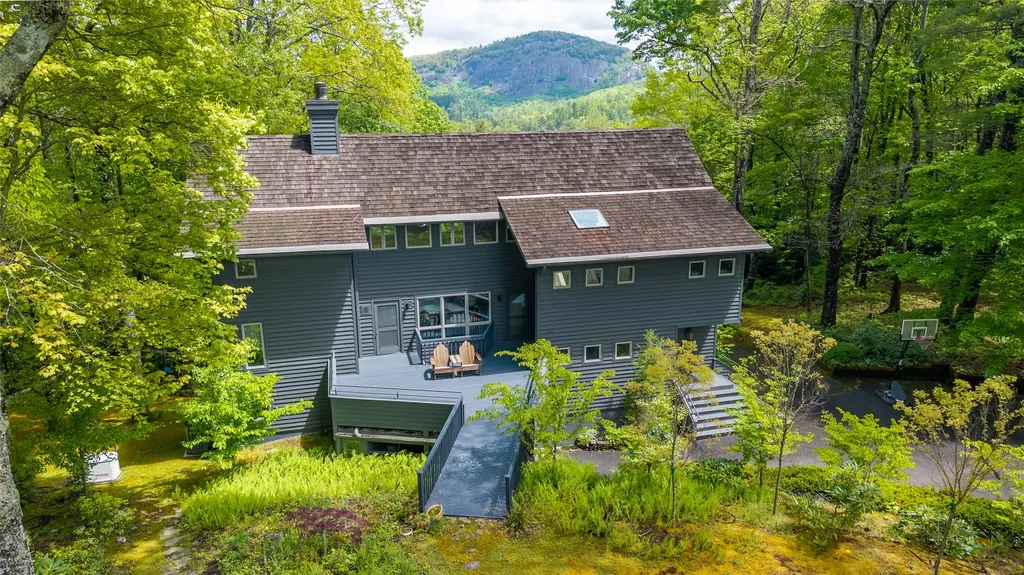
This family home on a large lot in the Chattooga Club has a lovely view of Rock and Chimneytop mountains. Both the front and back yards provide ample space for outdoor fun, and the upper private garden could be a prime destination for a firepit. Sleek and modern style abounds in the five bedroom home which was fully updated in 2021. Offered furnished and ready to occupy, the bright and airy home has multiple walls of windows in the common areas. The kitchen is open to the great room and deck, with a pantry nearby. A "bridge" from the great room leads outside to a large deck and private garden, the opposite side of the great room accesses the covered and open deck focused on the views. All ensuite bedrooms are separated nicely from each other for privacy. The walk-out lower level has a large den with fireplace, the final bedroom and access to the carport. The gently sloping driveway offers easy access to the home and plenty of guest parking.

Listed by Beth Townsend of Cashiers Sotheby's International Realty

$
$
%
$/month over payments
Federal 30-year interest rate: 6.71% last updated on Sep 3, 2026
* All Figures are estimates. Check with your bank or proposed mortgage company for actual interest rates.
This product uses the FRED® API but is not endorsed or certified by the Federal Reserve Bank of St. Louis.

Save FavoriteSchedule TourAsk A QuestionMore Details

1109 Links Drive Cashiers NC 28717

Cashiers, NC1109 Links Drive

Price$2,395,000

Est. Mortgage: $/month

MLS Number 1003435

  • Residential
  • Bedrooms 3
  • Bathroom 4
  • Acreage 1.11

Just minutes from downtown Cashiers & perched at an elevation of 3,800 feet, this exceptional home in Trillium Links & Lake Club offers the perfect blend of mountain elegance, comfort, & convenience. Situated on a beautifully landscaped 1.11-acre corner lot in the highly sought-after Links community, the property overlooks the 4th tee box of the championship golf course & is just moments from the clubhouse, pool, tennis courts, pro shop, locker rooms, golf practice facility, & first tee. Designed for both relaxation & entertaining, this thoughtfully appointed mountain retreat offers four private sleeping spaces, a dedicated bunk room, four full bathrooms, & multiple gathering areas, providing flexibility for hosting family & friends. The main residence welcomes you with an open-concept floor plan, soaring vaulted ceilings, oversized windows, & three floor-to-ceiling stacked stone fireplaces that create a warm yet airy atmosphere. Offered furnished, with only minor exceptions, this home is move-in ready & includes a new 24KW whole-house generator (2025), a new tankless water heater (2026), & a club-approved golf cart. The upper level features an inviting loft, a private guest suite with a full bath, & a charming bunk room perfect for children, grandchildren, or overflow guests. Above the attached two-car garage, a newly constructed king ensuite offers a private retreat with a sitting area, full bath, & separate entrance. Outdoor living is equally impressive, featuring a screened porch with a fireplace, a spacious deck, & a covered dining area overlooking the Trillium golf course. While membership is optional & subject to availability, Trillium Links & Lake Club offers an exceptional lifestyle with an 18-hole championship golf course, Lake Glenville activities, tennis, pickleball, croquet, a fitness center, hiking trails, children's programs, & year-round social events. Residents also enjoy the renovated clubhouse & the anticipated Landings lakefront facility opening Summer 2026, featuring a waterfront restaurant, swimming pool, boat rentals, & expanded water activities. Located just minutes from Cashiers' renowned dining, boutique shopping, outdoor recreation, & year-round events, this remarkable property presents an outstanding opportunity to enjoy mountain living at its finest. Whether you're seeking a full-time residence, vacation home, or luxury mountain retreat, this Trillium gem offers the very best of Western North Carolina living.

Listed by Susan Mills of Keller Williams Great Smokies

$
$
%
$/month over payments
Federal 30-year interest rate: 6.71% last updated on Sep 3, 2026
* All Figures are estimates. Check with your bank or proposed mortgage company for actual interest rates.
This product uses the FRED® API but is not endorsed or certified by the Federal Reserve Bank of St. Louis.

Virtual TourSave FavoriteSchedule TourAsk A QuestionMore Details
521 Sheepcote Road Cashiers NC 28717

Cashiers, NC521 Sheepcote Road

Price$2,300,000

Est. Mortgage: $/month

MLS Number 1003179

  • Residential
  • Bedrooms 4
  • Bathroom 5
  • Acreage 4.97

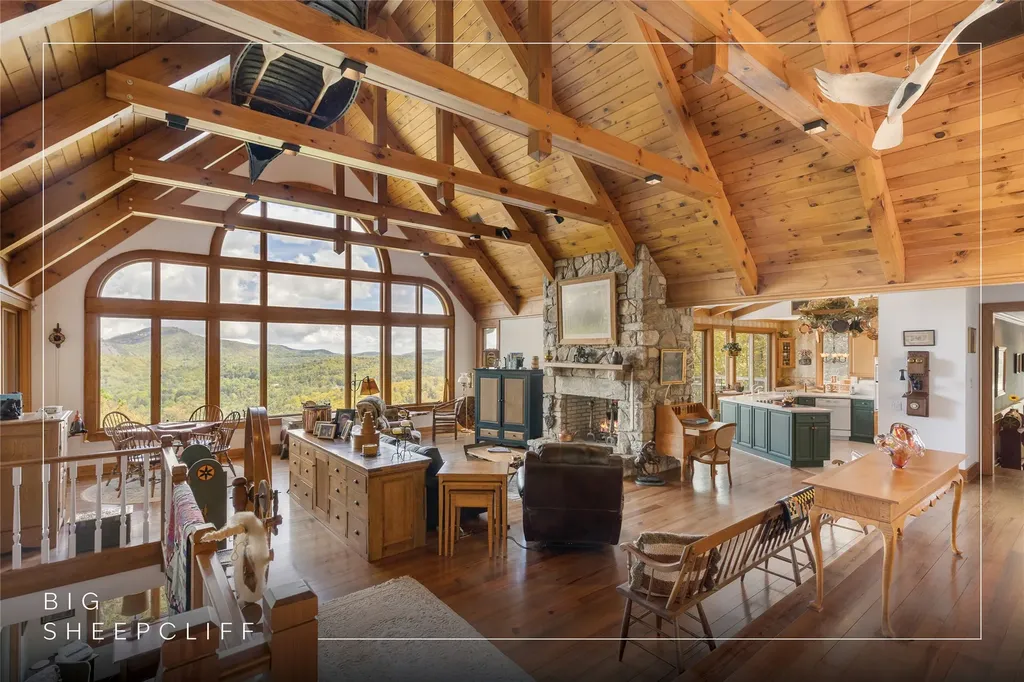
Positioned within the gated community of Big Sheepcliff, this exceptional Cashiers residence is defined by one extraordinary element: the view. Spectacular panoramic mountain vistas unfold across the living room, kitchen, and breakfast area, creating a setting where the landscape is not simply admired, but fully experienced in every moment. At the center of the main level, a grand double-sided stone fireplace anchors both the living room and kitchen, introducing warmth, scale, and architectural presence while preserving the view as the focal point. Two bedrooms are thoughtfully situated on this level, including a gracious primary suite with dual closets and a well-appointed guest room. The lower level reveals a surprising depth of space and versatility. Two additional bedrooms provide comfort and privacy for family and guests. A dedicated office is oriented toward the mountains, offering an inspiring setting for work or reflection. A bonus room, half bathroom, and a generously sized workshop create flexibility for hobbies, projects, or additional living space. A striking natural rock wall adds texture and a sense of place that feels rooted in the surrounding landscape. Located just minutes from downtown Cashiers and Lake Glenville, Big Sheepcliff offers a rare combination of privacy and convenience. Community amenities include a pavilion with sweeping views of Cashiers Valley, along with multiple ponds and open meadows, all within a gated setting. From morning light to the final glow of evening, the mountains remain a constant and commanding presence. This is a home that captures the essence of life on the Highlands-Cashiers Plateau, offering a refined balance of craftsmanship, setting, and perspective.

Listed by Jochen Lucke of Silver Creek Real Estate Group,Inc.

$
$
%
$/month over payments
Federal 30-year interest rate: 6.71% last updated on Sep 3, 2026
* All Figures are estimates. Check with your bank or proposed mortgage company for actual interest rates.
This product uses the FRED® API but is not endorsed or certified by the Federal Reserve Bank of St. Louis.

Virtual TourSave FavoriteSchedule TourAsk A QuestionMore Details

515 Stillmont Circle Cashiers NC 28717

Cashiers, NC515 Stillmont Circle

Price$2,200,000

Est. Mortgage: $/month

MLS Number 1002696

  • Residential
  • Bedrooms 6
  • Bathroom 7
  • Acreage 4.45

Perfectly positioned in one of the Plateau's most established neighborhoods between Highlands and less than three miles to Cashiers, this private 4.45-acre estate presents a rare opportunity for a legacy family compound or multi-family vacation rental investment. Spectacular, unobstructed year-round views of Whiteside Mountain set the tone, with an oversized open deck designed to capture the iconic backdrop and cool mountain evenings. The main residence blends comfort and functionality. A covered breezeway flanks the attached 2 car garage and leads to a formal foyer and inviting living spaces with beautiful hardwood floors. The spacious kitchen offers an island, breakfast area, and access to a formal dining room overlooking the mountains. The living room features a brick fireplace with gas logs (can be wood-burning), while a cozy den or library with a wood stove provides a quiet retreat. A butler's pantry and powder room enhance the layout. Three en-suite bedrooms are located on the main level, including a generous primary suite with a cathedral ceiling, alcove sitting area, double vanities, walk-in tile shower, and its own washer and dryer, allowing for convenient one-level living. Flexibility defines this property. A two-bedroom, one-bath apartment with full kitchen, living room, and stack washer and dryer is located above a detached two-car garage, offering privacy from the main home. The lower level of the main home includes another fully equipped apartment accessible from the interior (with privacy door) or exterior entrance, complete with kitchen, washer and dryer, bedroom, bonus room, full bath, and a game room with a ping pong table. A separate studio apartment with exterior entrance features a kitchenette, full bath, and combined living/sleeping area-ideal for guests or rental income. Additional improvements include a detached two-car garage - perfect for a workshop- and a separate two-car carport with an additional storage room. A paved driveway with level entrance adds ease of access. Extensive storage, including a cedar closet, two Rinnai tankless water heaters, two central vacuum systems, three septic systems (no records on file with Jackson County), owned propane tanks, private well, and gas furnace support the estate's scale and versatility. With privacy, acreage, infrastructure, and one of the Plateau's most iconic views, this exceptional property offers rare potential as a generational retreat, income-producing investment, or both!

Listed by Lesley Howard of Landmark Realty Group - Frank Allen,Cashiers

$
$
%
$/month over payments
Federal 30-year interest rate: 6.71% last updated on Sep 3, 2026
* All Figures are estimates. Check with your bank or proposed mortgage company for actual interest rates.
This product uses the FRED® API but is not endorsed or certified by the Federal Reserve Bank of St. Louis.

Save FavoriteSchedule TourAsk A QuestionMore Details

 "Based on information submitted to HCBOR as of September 8, 2026 5:43 PM UTC. All data is deemed reliable but is not guaranteed accurate by the MLS. All information should be independently reviewed and verified for accuracy. IDX information is provided exclusively for consumers’ personal, noncommercial use and may not be used for any purpose other than to identify prospective properties consumers may be interested in purchasing."